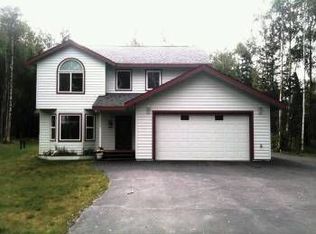
This home is situated on a quiet street and set back down a long driveway through grown foliage to provide privacy. The downstairs of the home features an open floor-plan of living room and kitchen with a separate office space. Off the kitchen is a door to a fenced in backyard which is perfect for keeping all the fur babies safe. The upstairs has 3 bedrooms to include a full MBR suite. Newcarpet has been installed upstairs recently. This house is turnkey and ready as the pre-listing home inspection has already been completed for a quick close. Come see this home today and all it has to offer.
Sold
Price Unknown
5012 W Northern Rose Ln, Wasilla, AK 99654
3beds
1,748sqft
Single Family Residence
Built in 2005
0.92 Acres Lot
$442,500 Zestimate®
$--/sqft
$2,828 Estimated rent
Home value
$442,500
$420,000 - $465,000
$2,828/mo
Zestimate® history
Owner options
List your home for rent
$2,828/mo
Rent Zestimate®
Find your next renter with Zillow Rental Manager. Plus, with online applications, you can quickly screen prospective tenants – for free.
$2,828/mo
Rent Zestimate®
Refinance and save
Refinancing to a lower rate could help reduce your monthly payments and save thousands over the life of the loan.
Explore your selling options
Work with a Zillow partner agent
Leverage their expertise and Zillow's premium Showcase listings to get your home seen by more buyers.
Get startedList with your own agent
Get your home in front of millions of buyers by listing it on Zillow.
Learn how to do itSell it yourself
Take full control of how buyers see your home on Zillow by listing For Sale by Owner (FSBO).
List your homeWhat's special
Open floor-plan
Zillow last checked:
Listing updated:
Listed by:
Veterans of the Valley Team,
Elite Real Estate Group Wasilla
Bought with:
Unity Home Group
EXP Realty, LLC Anchorage
Source: AKMLS,MLS#: 23-7721
Facts & features
Interior
Bedrooms & bathrooms
- Bedrooms: 3
- Bathrooms: 3
- Full bathrooms: 2
- 1/2 bathrooms: 1
Heating
- Forced Air
Appliances
- Included: Dishwasher, Gas Cooktop, Microwave, Range/Oven, Refrigerator, Water Softener
- Laundry: Washer &/Or Dryer Hookup
Features
- Ceiling Fan(s), Den &/Or Office, Family Room, Laminate Counters, Pantry, SBOS Reqd-See Rmks, Soaking Tub
- Flooring: Carpet, Laminate
- Has basement: No
- Common walls with other units/homes: No Common Walls
Interior area
- Total structure area: 1,748
- Total interior livable area: 1,748 sqft
Property
Parking
- Total spaces: 2
- Parking features: Garage Door Opener, Attached, Heated Garage, No Carport
- Attached garage spaces: 2
Features
- Levels: Two
- Stories: 2
- Patio & porch: Deck/Patio
- Exterior features: Private Yard
- Fencing: Fenced
- Waterfront features: None, No Access
Lot
- Size: 0.92 Acres
- Features: Fire Service Area, Landscaped, Road Service Area, SBOS Reqd-See Rmrks
- Topography: Level
Details
- Additional structures: Shed(s)
- Parcel number: 55664B01L012
- Zoning: UNZ
- Zoning description: Not Zoned-all MSB but Palmer/Wasilla/Houston
Construction
Type & style
- Home type: SingleFamily
- Property subtype: Single Family Residence
Materials
- Wood Frame - 2x6, Wood Siding
- Foundation: Block
- Roof: Asphalt,Composition,Shingle
Condition
- New construction: No
- Year built: 2005
Utilities & green energy
- Sewer: Septic Tank
- Water: Private, Well
- Utilities for property: Electric, Cable Available
Community & HOA
Location
- Region: Wasilla
Financial & listing details
- Tax assessed value: $392,600
- Annual tax amount: $4,722
- Date on market: 7/6/2023
- Road surface type: Gravel
Price history
| Date | Event | Price |
|---|---|---|
| 9/19/2023 | Sold | -- |
Source:  AKMLS #23-7721 Report a problem AKMLS #23-7721 Report a problem | ||
| 8/18/2023 | Pending sale | $400,000$229/sqft |
Source: AKMLS #23-7721 Report a problem | ||
| 7/6/2023 | Listed for sale | $400,000+23.1%$229/sqft |
Source: AKMLS #23-7721 Report a problem | ||
| 4/1/2022 | Sold | -- |
Source: AKMLS #22-1070 Report a problem | ||
| 2/6/2022 | Pending sale | $325,000$186/sqft |
Source: AKMLS #22-1070 Report a problem | ||
| 2/3/2022 | Listed for sale | $325,000$186/sqft |
Source: AKMLS #22-1070 Report a problem | ||
| 7/18/2014 | Sold | -- |
Source: AKMLS #14-3774 Report a problem | ||
Public tax history
| Year | Property taxes | Tax assessment |
|---|---|---|
| 2025 | $5,024 +0.9% | $392,600 +3.8% |
| 2024 | $4,981 +5.5% | $378,100 +3.1% |
| 2023 | $4,723 +1.5% | $366,600 +10.1% |
| 2022 | $4,653 +1.4% | $333,100 +12.1% |
| 2021 | $4,588 +4.2% | $297,100 +7.3% |
| 2020 | $4,402 +1.3% | $276,800 +2.1% |
| 2019 | $4,345 +1.1% | $271,100 +0.6% |
| 2018 | $4,297 +19.4% | $269,400 +2% |
| 2017 | $3,599 | $264,100 +0.8% |
| 2016 | $3,599 | $262,100 +4.5% |
| 2015 | $3,599 | $250,700 -1% |
| 2014 | $3,599 | $253,300 +7.6% |
| 2013 | -- | $235,500 +1.1% |
| 2012 | -- | $233,000 +3.1% |
| 2011 | -- | $226,100 -6.8% |
| 2010 | -- | $242,700 +3.4% |
| 2009 | -- | $234,800 -2.1% |
| 2008 | -- | $239,900 |
| 2007 | -- | $239,900 +1.8% |
| 2006 | -- | $235,600 |
Find assessor info on the county website
Neighborhood: Knik-Fairview
Nearby homes
- $429,2003 bd2 ba1.8k sqft5012 W Northern Rose Ln, Wasilla, AK 99654Off Market
- $463,500-- bd-- ba3k sqft5066 W Northern Rose Ln, Wasilla, AK 99623Off Market
- $329,9003 bd2 ba1.2k sqft5357 Northern Rose Ln, Wasilla, AK 99629Off Market
- $--3 bd2 ba1.5k sqft4975 W Northern Rose Ln, Wasilla, AK 99654Sold

- $326,700-- bd-- ba1.3k sqft4942 W Northern Rose Ln, Wasilla, AK 99623Off Market
- $395,0003 bd2 ba1.3k sqft5090 W Northern Rose Ln, Wasilla, AK 99654For Sale
- $415,200-- bd-- ba2k sqft5011 W Northern Rose Ln, Wasilla, AK 99654Off Market
- $353,7003 bd2 ba1.5k sqft5325 W Northern Rose Ln, Wasilla, AK 99629Off Market
Nearby schools
GreatSchools rating
- 5/10Knik Elementary SchoolGrades: K-5Distance: 1.4 mi
- 6/10Wasilla Middle SchoolGrades: 6-8Distance: 5.3 mi
- 10/10American Charter AcademyGrades: K-12Distance: 2.9 mi
Schools provided by the listing agent
- Elementary: Knik
- Middle: Wasilla
- High: Wasilla
Source: AKMLS. This data may not be complete. We recommend contacting the local school district to confirm school assignments for this home.
Sell for more on Zillow
Get a Zillow Showcase℠ listing at no additional cost and you could sell for .
$442,500
2% more
+$8,850
With Zillow Showcase(estimated)
$451,350
- Alaska
- Matanuska Susitna Borough
- Wasilla
- 99654
- Knik-Fairview
- 5012 W Northern Rose Ln
Nearby cities
Nearby neighborhoods
Nearby zip codes
Other Wasilla Topics
