Skip main navigation
Closed
  • Zestimate®
    $168,000

    5012 W Quail Ridge Dr, Muncie, IN 47304

    2beds
    1,784sqft
    Single Family Residence, Duplex
    Built in 2005
    -- sqft lot
    $168,000 Zestimate®
    $--/sqft
    $1,321 Estimated rent

    Home value

    $168,000

    $158,000 - $178,000

    $1,321/mo

    Zestimate® history
    Loading
    Loading...

    Owner options

    List your home for rent

    $1,321/mo

    Rent Zestimate®

    Find your next renter with Zillow Rental Manager. Plus, with online applications, you can quickly screen prospective tenants – for free.

    Learn more

    $1,321/mo

    Rent Zestimate®

    Refinance and save

    $1,121/mo

    Est. payment

    Refinancing to a lower rate could help reduce your monthly payments and save thousands over the life of the loan.

    See today's rates

    $1,121/mo

    Est. payment

    Explore your selling options

    Work with a Zillow partner agent

    Leverage their expertise and Zillow's premium Showcase listings to get your home seen by more buyers.

    Get started

    List with your own agent

    Get your home in front of millions of buyers by listing it on Zillow.

    Learn how to do it

    Sell it yourself

    Take full control of how buyers see your home on Zillow by listing For Sale by Owner (FSBO).

    List your home

    What's special

    Attached two-car garageTwo bedroomsPrivate covered patioConvenient main-level livingNew air-conditioning unit
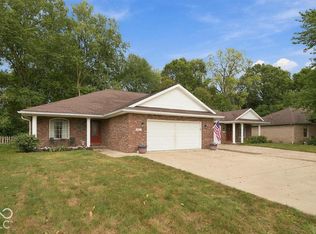
    All-brick Riverbend Commons duplex in the Yorktown School District—with immediate possession! Built in 2005, this spacious unit offers 1,784 square feet of living space, two bedrooms, two full baths, and an attached two-car garage. The floor plan features an open kitchen and living area, convenient main-level living, and an impressive 462-square-foot upstairs bonus room—perfect for a family room, home office, hobby space, guest area, or additional storage. Enjoy the private covered patio and the low-maintenance lifestyle that has made Riverbend Commons a consistently desirable neighborhood. The home is vacant and ready for its next owner, with the seller offering a $3,000 carpet allowance with an acceptable offer. Recent improvements include a new air-conditioning unit installed just two months ago and a dishwasher that is less than two years old. The roof was replaced in 2014. Previously rented for $1,500 per month, this property could also offer excellent investment potential. A virtual tour is now available!

    Zillow last checked:

    Listing updated:

    Listed by:

    Steve Slavin Cell:317-701-5006,

    Coldwell Banker Real Estate Group

    Bought with:

    Rickie Sipe, RB14007999

    Property House

    Source: IRMLS,MLS#: 202639432MLS Logo

    Facts & features

    Interior

    Bedrooms & bathrooms
    • Bedrooms: 2
    • Bathrooms: 2
    • Full bathrooms: 2
    • Main level bedrooms: 2
    Bedroom 1
    • Level: Main
    Bedroom 2
    • Level: Main
    Family room
    • Level: Main
    • Area: 195
    • Dimensions: 15 x 13
    Kitchen
    • Level: Main
    • Area: 210
    • Dimensions: 14 x 15
    Living room
    • Level: Main
    • Area: 238
    • Dimensions: 14 x 17
    Heating
    • Electric, Forced Air, High Efficiency Furnace
    Cooling
    • Central Air, Ceiling Fan(s)
    Appliances
    • Included: Disposal, Range/Oven Hook Up Elec, Dishwasher, Microwave, Refrigerator, Washer, Electric Cooktop, Dryer-Electric, Exhaust Fan, Electric Oven, Gas Water Heater
    • Laundry: Electric Dryer Hookup, Main Level, Washer Hookup
    Features
    • Ceiling Fan(s), Walk-In Closet(s), Laminate Counters, Eat-in Kitchen, Tub/Shower Combination, Main Level Bedroom Suite
    • Flooring: Carpet, Vinyl
    • Doors: Insulated Doors
    • Windows: Double Pane Windows
    • Basement: Crawl Space,Sump Pump
    • Has fireplace: No
    • Fireplace features: None
    Interior area
    • Total structure area: 1,784
    • Total interior livable area: 1,784 sqft
    • Finished area above ground: 1,784
    • Finished area below ground: 0

    Property

    Parking
    • Total spaces: 2
    • Parking features: Attached, Garage Door Opener, Concrete
    • Attached garage spaces: 2
    • Has uncovered spaces: Yes
    Features
    • Levels: One
    • Stories: 1
    • Patio & porch: Covered
    • Fencing: None
    Lot
    • Size: 4,791 Square Feet
    • Dimensions: 38x122
    • Features: Level, Few Trees, 0-2.9999, City/Town/Suburb, Landscaped
    Details
    • Parcel number: 181013276010.000016
    • Other equipment: Sump Pump

    Construction

    Type & style
    • Home type: MultiFamily
    • Property subtype: Single Family Residence, Duplex
    Materials
    • Brick
    • Roof: Asphalt,Shingle
    Condition
    • New construction: No
    • Year built: 2005

    Utilities & green energy

    • Gas: CenterPoint Energy
    • Sewer: City
    • Water: City, Indiana American Water Co, Muncie Sanitary Dist.
    • Utilities for property: Cable Available
    Green energy
    • Energy efficient items: Doors, HVAC, Roof, Windows

    Community & HOA

    Community
    • Features: None
    • Security: Smoke Detector(s)
    • Subdivision: River Bend / Riverbend
    Location
    • Region: Muncie

    Financial & listing details

    • Tax assessed value: $202,100
    • Annual tax amount: $3,646
    • Date on market: 9/23/2026
    • Listing terms: Cash,Conventional,FHA,VA Loan

    Price history

    DateEventPrice
    10/5/2026Sold$168,000-4%
    Source: IRMLS #202639432 Report a problem
    9/24/2026Pending sale$175,000
    Source: IRMLS #202639432 Report a problem
    9/23/2026Listed for sale$175,000+15881.7%
    Source: IRMLS #202639432 Report a problem
    6/7/2022Listing removed--
    Source: Zillow Rental Manager Report a problem
    4/4/2022Listed for rent$1,500+15.8%$1/sqft
    Source: Zillow Rental Manager Report a problem
    5/11/2021Listing removed--
    Source: Zillow Rental Manager Report a problem
    4/29/2021Listed for rent$1,295+8.4%$1/sqft
    Source: Zillow Rental Manager Report a problem
    3/24/2021Listing removed--
    Source: Owner Report a problem
    1/17/2020Listing removed$1,195$1/sqft
    Source: Owner Report a problem
    12/23/2019Listed for rent$1,195$1/sqft
    Source: Owner Report a problem
    12/13/2017Listing removed$1,195$1/sqft
    Source: Owner Report a problem
    11/13/2017Listed for rent$1,195$1/sqft
    Source: Owner Report a problem
    5/26/2017Listing removed$1,195$1/sqft
    Source: Owner Report a problem
    4/29/2017Listed for rent$1,195+9.1%$1/sqft
    Source: Owner Report a problem
    6/12/2013Listing removed$1,095$1/sqft
    Source: Zillow Rental Network Report a problem
    6/6/2013Listed for rent$1,095$1/sqft
    Source: Zillow Rental Network Report a problem
    8/9/2012Listing removed$1,095$1/sqft
    Source: Coldwell Banker Lunsford Report a problem
    6/2/2012Listed for rent$1,095$1/sqft
    Source: Coldwell Banker Lunsford Report a problem
    8/18/2011Listing removed$1,095$1/sqft
    Source: Visual Tour Report a problem
    8/14/2011Listed for sale$1,095$1/sqft
    Source: Visual Tour Report a problem
    8/14/2011Listing removed$1,095$1/sqft
    Source: Visual Tour Report a problem
    8/3/2011Listed for rent$1,095$1/sqft
    Source: Visual Tour Report a problem

    Public tax history

    YearProperty taxesTax assessment
    2025$3,034 +0%$202,100 +33.2%
    2024$3,034 -2%$151,700
    2023$3,096 +16.1%$151,700 -2%
    2022$2,666 $154,800 +16.1%
    2021$2,666 +6.8%$133,300
    2020$2,496 -1%$133,300 +6.8%
    2019$2,520 -3.2%$124,800 -1%
    2018$2,602 +4.1%$126,000 +1%
    2017$2,500 +4.5%$124,700 +4.3%
    2016$2,392 -2.9%$119,600 -0.1%
    2014$2,464 +2%$119,700
    2013$2,416 -5.9%$119,700 -6.7%
    2012$2,566 +3.1%$128,300 +3.1%
    2011$2,488 -1.3%$124,400 -1.3%
    2010$2,522 -0.1%$126,100 -0.1%
    2009$2,524 -4.3%$126,200 +4%
    2006$2,638 $121,300
    Find assessor info on the county website

    Neighborhood: 47304

    Nearby schools

    GreatSchools rating
    Schools provided by the listing agent
    • Elementary: Pleasant View K-2 Yorktown 3-5
    • Middle: Yorktown
    • High: Yorktown
    • District: Yorktown Community Schools

    Source: IRMLS. This data may not be complete. We recommend contacting the local school district to confirm school assignments for this home.

    Get pre-qualified for a loan
    At Zillow Home Loans, we can pre-qualify you in as little as 5 minutes with no impact to your credit score.

    An equal housing lender. NMLS #10287.