Looking for a MOVE-IN READY home that perfectly balances comfort, convenience, and function? Look no further than this home on an almost ½ acre lot! Nestled in a peaceful subdivision, this stunning 3-bedroom, 2-bathroom home has been meticulously cared for and is ready for you to make it your own. The first thing you'll notice when you step inside is the abundance of natural light, which floods the open-concept living areas and highlights the elegant finishes throughout like the luxury vinyl plank flooring, tile backsplash, and granite countertops. The spacious living room and kitchen is perfect for relaxing and entertaining with its open concept and walk out to the 3-season room that overlooks the lush backyard with storage shed that conveys.
Closed
Price Unknown
5012 W Red Tail Dr, Ashland, MO 65010
3beds
1,544sqft
Single Family Residence
Built in 2017
0.46 Acres Lot
$333,300 Zestimate®
$--/sqft
$2,162 Estimated rent
Home value
$333,300
$317,000 - $350,000
$2,162/mo
Zestimate® history
Owner options
List your home for rent
$2,162/mo
Rent Zestimate®
Find your next renter with Zillow Rental Manager. Plus, with online applications, you can quickly screen prospective tenants – for free.
$2,162/mo
Rent Zestimate®
Refinance and save
Refinancing to a lower rate could help reduce your monthly payments and save thousands over the life of the loan.
Explore your selling options
Work with a Zillow partner agent
Leverage their expertise and Zillow's premium Showcase listings to get your home seen by more buyers.
Get startedList with your own agent
Get your home in front of millions of buyers by listing it on Zillow.
Learn how to do itSell it yourself
Take full control of how buyers see your home on Zillow by listing For Sale by Owner (FSBO).
List your homeWhat's special
Storage shedLush backyardPeaceful subdivisionNatural lightMeticulously caredMove-in ready homeGranite countertops
Zillow last checked:
Listing updated:
Listed by:
Izzy Smith 573-825-4163,
RE/MAX Boone Realty
Bought with:
Izzy Smith
RE/MAX Boone Realty
Source: JCMLS,MLS#: 10065314
Facts & features
Interior
Bedrooms & bathrooms
- Bedrooms: 3
- Bathrooms: 2
- Full bathrooms: 2
Primary bedroom
- Level: Main
- Area: 193.76 Square Feet
- Dimensions: 16 x 12.11
Bedroom 2
- Level: Main
- Area: 92.01 Square Feet
- Dimensions: 9.11 x 10.1
Bedroom 3
- Level: Main
- Area: 119.7 Square Feet
- Dimensions: 10.5 x 11.4
Primary bathroom
- Level: Main
- Area: 58 Square Feet
- Dimensions: 10 x 5.8
Bathroom
- Level: Main
- Area: 57.51 Square Feet
- Dimensions: 7.1 x 8.1
Other
- Level: Main
- Area: 128.25 Square Feet
- Dimensions: 17.1 x 7.5
Dining room
- Level: Main
- Area: 108.81 Square Feet
- Dimensions: 8.3 x 13.11
Kitchen
- Level: Main
- Area: 178.18 Square Feet
- Dimensions: 11.8 x 15.1
Laundry
- Level: Main
Laundry
- Level: Main
- Area: 48.4 Square Feet
- Dimensions: 8.8 x 5.5
Living room
- Level: Main
- Area: 333.93 Square Feet
- Dimensions: 22.1 x 15.11
Other
- Description: Master Closer
- Level: Main
- Area: 45.9 Square Feet
- Dimensions: 5.4 x 8.5
Other
- Description: Garage
- Level: Main
- Area: 401.28 Square Feet
- Dimensions: 20.9 x 19.2
Heating
- Heat Pump
Cooling
- Central Air, None
Appliances
- Included: Dishwasher, Disposal, Microwave, Refrigerator
Features
- Basement: Slab
Interior area
- Total structure area: 1,544
- Total interior livable area: 1,544 sqft
- Finished area above ground: 1,544
- Finished area below ground: 0
Property
Lot
- Size: 0.46 Acres
Details
- Parcel number: 2450200100440001
Construction
Type & style
- Home type: SingleFamily
- Architectural style: Ranch
- Property subtype: Single Family Residence
Materials
- Vinyl Siding, Stone
Condition
- Year built: 2017
Utilities & green energy
- Sewer: Public Sewer
- Water: Public
Community & HOA
Location
- Region: Ashland
Financial & listing details
- Tax assessed value: $222,400
- Date on market: 7/5/2023
- Listing terms: Cash,Conventional,VA Loan
Price history
| Date | Event | Price |
|---|---|---|
| 8/28/2023 | Sold | -- |
Source:  JCMLS #10065314 Report a problem JCMLS #10065314 Report a problem | ||
| 8/8/2023 | Pending sale | $295,000$191/sqft |
Source: JCMLS #10065314 Report a problem | ||
| 7/5/2023 | Listed for sale | $295,000$191/sqft |
Source:  CBORMLS #413285 Report a problem CBORMLS #413285 Report a problem | ||
| 5/16/2023 | Pending sale | $295,000$191/sqft |
Source: JCMLS #10065314 Report a problem | ||
| 5/4/2023 | Listed for sale | $295,000$191/sqft |
Source: CBORMLS #413285 Report a problem | ||
Public tax history
| Year | Property taxes | Tax assessment |
|---|---|---|
| 2025 | -- | $42,256 +14.5% |
| 2024 | $2,613 +0.1% | $36,898 |
| 2023 | $2,611 +7.1% | $36,898 +8% |
| 2022 | $2,438 +0.2% | $34,162 |
| 2021 | $2,433 -0.5% | $34,162 |
| 2020 | $2,446 +0% | $34,162 |
| 2019 | $2,446 +221.1% | $34,162 +184% |
| 2018 | $762 +3756.6% | $12,027 +3754.8% |
| 2017 | $20 -0.3% | $312 |
| 2016 | $20 | $312 |
| 2015 | $20 +1.2% | $312 |
| 2014 | $20 | $312 |
| 2013 | -- | $312 |
| 2012 | -- | $312 |
Find assessor info on the county website
Neighborhood: 65010
Nearby homes
- $338,3003 bd2 ba1.7k sqft5000 W Red Tail Dr, Ashland, MO 65010Off Market
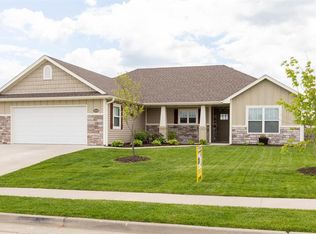
- $--3 bd2 ba1.6k sqft15769 Allegiance Ave, Ashland, MO 65010Sold
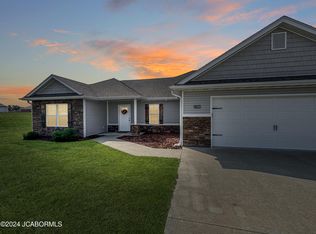
- $313,3003 bd2 ba1.4k sqft15729 Allegiance Ave, Ashland, MO 65010Off Market
- $322,1003 bd2 ba1.4k sqft15729 Allegiance Ave, Ashland, MO 65010Off Market
- $332,8003 bd2 ba1.6k sqft5025 America Dr, Ashland, MO 65010Off Market
- $23,000-- bd-- ba-- sqft15789 Allegiance Ave, Ashland, MO 65010Off Market
- $339,7003 bd2 ba1.5k sqft5025 Redtail Dr, Ashland, MO 65010Off Market
- $336,9003 bd2 ba1.6k sqft4982 W Red Tail Dr, Ashland, MO 65010Off Market
Nearby schools
GreatSchools rating
- 5/10Southern Boone Elementary SchoolGrades: 3-4Distance: 0.3 mi
- 7/10Southern Boone Middle SchoolGrades: 5-8Distance: 1 mi
- 7/10Southern Boone High SchoolGrades: 9-12Distance: 1.2 mi
Sell for more on Zillow
Get a Zillow Showcase℠ listing at no additional cost and you could sell for .
$333,300
2% more
+$6,666
With Zillow Showcase(estimated)
$339,966
- Missouri
- Boone County
- Ashland
- 65010
- 5012 W Red Tail Dr
Nearby cities
Nearby zip codes
Other Ashland Topics
