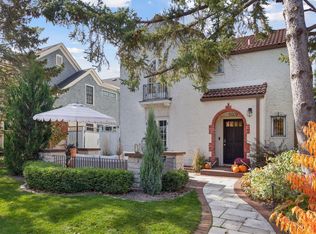
Stunning two-story Tangletown property available now for the first time in 40 years! Every inch has been meticulously cared for with thoughtful updates throughout. Discover a true gardener’s garden! Follow mossy pavers around years of carefully placed trees, shrubbery, annuals and perennials. Inside you’ll find an abundance of warmth and charm from the original woodwork, interior archways and plenty of natural light. All of the windows have either been replaced or restored and beautifully honor the original integrity of the 1926 home. Excellent first floor layout. Great for entertaining guests! Includes a half bath, updated kitchen and large family room. The second floor features four spacious bedrooms, two baths and a new owner’s suite, which was completed in 2020. Enjoy your morning coffee overlooking the neighborhood from the back balcony with its new cedar railing and composite decking. Other updates include a recent basement remodel, new exterior paint, significant chimney work and a new gas-insert installed last year which nicely compliments the original Batchelder fireplace tile from the American Arts & Crafts Movement of the early twentieth century. Located a few blocks away from the walking trails and biking paths of the Minnehaha Creek you’re also just a quick stroll to fabulous restaurants, cafes and shops!
Closed
$835,000
5012 Wentworth Ave, Minneapolis, MN 55419
5beds
3,074sqft
Single Family Residence
Built in 1926
5,662 Square Feet Lot
$890,000 Zestimate®
$272/sqft
$3,873 Estimated rent
Home value
$890,000
$819,000 - $970,000
$3,873/mo
Zestimate® history
Owner options
List your home for rent
$3,873/mo
Rent Zestimate®
Find your next renter with Zillow Rental Manager. Plus, with online applications, you can quickly screen prospective tenants – for free.
$3,873/mo
Rent Zestimate®
Refinance and save
$5,352/mo
Est. payment
Refinancing to a lower rate could help reduce your monthly payments and save thousands over the life of the loan.
$5,352/mo
Est. payment
Explore your selling options
Work with a Zillow partner agent
Leverage their expertise and Zillow's premium Showcase listings to get your home seen by more buyers.
Get startedList with your own agent
Get your home in front of millions of buyers by listing it on Zillow.
Learn how to do itSell it yourself
Take full control of how buyers see your home on Zillow by listing For Sale by Owner (FSBO).
List your homeWhat's special
Original batchelder fireplace tileOriginal woodworkInterior archwaysMossy paversPlenty of natural lightSpacious bedroomsUpdated kitchen
Zillow last checked:
Listing updated:
Listed by:
Joseph Struyk 612-554-4586,
Coldwell Banker Realty - Lakes
Bought with:
Matt P Engen
RE/MAX Results
Source: NorthstarMLS as distributed by MLS GRID,MLS#: 6599763
Facts & features
Interior
Bedrooms & bathrooms
- Bedrooms: 5
- Bathrooms: 3
- Full bathrooms: 1
- 3/4 bathrooms: 1
- 1/2 bathrooms: 1
Bedroom
- Level: Upper
- Area: 182 Square Feet
- Dimensions: 13x14
Bedroom 2
- Level: Upper
- Area: 196 Square Feet
- Dimensions: 14x14
Bedroom 3
- Level: Upper
- Area: 210 Square Feet
- Dimensions: 10x21
Bedroom 4
- Level: Upper
- Area: 225 Square Feet
- Dimensions: 15x15
Bedroom 5
- Level: Basement
- Area: 200 Square Feet
- Dimensions: 10x20
Bathroom
- Level: Main
- Area: 42 Square Feet
- Dimensions: 6x7
Bathroom
- Level: Upper
- Area: 42 Square Feet
- Dimensions: 6x7
Deck
- Level: Upper
- Area: 224 Square Feet
- Dimensions: 7x32
Dining room
- Level: Main
- Area: 168 Square Feet
- Dimensions: 12x14
Family room
- Level: Main
- Area: 253 Square Feet
- Dimensions: 11x23
Kitchen
- Level: Main
- Area: 180 Square Feet
- Dimensions: 18x10
Laundry
- Level: Basement
- Area: 252 Square Feet
- Dimensions: 28x9
Living room
- Level: Main
- Area: 294 Square Feet
- Dimensions: 21x14
Heating
- Boiler
Cooling
- Ductless Mini-Split
Appliances
- Included: Dishwasher, Dryer, Exhaust Fan, Gas Water Heater, Microwave, Range, Refrigerator, Stainless Steel Appliance(s)
- Laundry: In Basement
Features
- Basement: Block,Egress Window(s),Partially Finished
- Number of fireplaces: 1
- Fireplace features: Gas, Insert
Interior area
- Total structure area: 3,074
- Total interior livable area: 3,074 sqft
- Finished area above ground: 2,622
- Finished area below ground: 452
Property
Parking
- Total spaces: 4
- Parking features: Attached, Driveway - Other Surface, Garage Door Opener, Tuckunder Garage
- Attached garage spaces: 2
- Carport spaces: 2
- Has uncovered spaces: Yes
- Details: Garage Dimensions (19X20), Garage Door Height (7), Garage Door Width (8)
Accessibility
- Accessibility features: Doors 36"+
Features
- Levels: Two
- Stories: 2
- Patio & porch: Composite Decking
- Pool features: None
- Fencing: Wood
Lot
- Size: 5,662 Square Feet
- Dimensions: 45 x 130
- Features: Tree Coverage - Medium
Details
- Foundation area: 1632
- Parcel number: 1502824310133
- Zoning description: Residential-Single Family
Construction
Type & style
- Home type: SingleFamily
- Property subtype: Single Family Residence
Materials
- Block, Brick, Frame
- Roof: Age 8 Years or Less,Architectural Shingle
Condition
- New construction: No
- Year built: 1926
Utilities & green energy
- Electric: 200+ Amp Service, Power Company: Xcel Energy
- Gas: Electric, Natural Gas
- Sewer: City Sewer/Connected
- Water: City Water/Connected
Community & HOA
Community
- Subdivision: Washburn Park Elms Add
HOA
- Has HOA: No
Location
- Region: Minneapolis
Financial & listing details
- Price per square foot: $272/sqft
- Tax assessed value: $705,000
- Annual tax amount: $10,888
- Date on market: 9/10/2024
- Cumulative days on market: 41 days
- Road surface type: Paved
Price history
| Date | Event | Price |
|---|---|---|
| 11/26/2024 | Sold | $835,000-1.8%$272/sqft |
Source:  NorthstarMLS as distributed by MLS GRID #6599763 Report a problem NorthstarMLS as distributed by MLS GRID #6599763 Report a problem | ||
| 10/24/2024 | Pending sale | $850,000$277/sqft |
Source: NorthstarMLS as distributed by MLS GRID #6599763 Report a problem | ||
| 10/3/2024 | Price change | $850,000-2.9%$277/sqft |
Source: NorthstarMLS as distributed by MLS GRID #6599763 Report a problem | ||
| 9/12/2024 | Listed for sale | $875,000$285/sqft |
Source: NorthstarMLS as distributed by MLS GRID #6599763 Report a problem | ||
Public tax history
| Year | Property taxes | Tax assessment |
|---|---|---|
| 2025 | $12,813 +14.9% | $705,000 -10% |
| 2024 | $11,153 +5.8% | $783,000 +1.2% |
| 2023 | $10,543 +0.7% | $774,000 +6% |
| 2022 | $10,473 +6.9% | $730,000 +5.5% |
| 2021 | $9,801 -4.8% | $692,000 +3% |
| 2020 | $10,293 +5% | $672,000 |
| 2019 | $9,801 -4.8% | $672,000 |
| 2018 | $10,293 +12.4% | $672,000 +27.2% |
| 2017 | $9,155 +11.2% | $528,500 +5.7% |
| 2016 | $8,230 +4.9% | $500,000 |
| 2015 | $7,846 -3.5% | $500,000 +10.1% |
| 2014 | $8,129 +9% | $454,000 +3.3% |
| 2013 | $7,457 +4.3% | $439,500 |
| 2012 | $7,151 -1.2% | $439,500 -5.3% |
| 2011 | $7,236 +8.3% | $464,000 -5% |
| 2010 | $6,680 -6.2% | $488,500 -4.9% |
| 2009 | $7,123 +10.3% | $513,500 +4.3% |
| 2006 | $6,456 +13.2% | $492,200 +15% |
| 2005 | $5,701 +10.3% | $428,000 +14.1% |
| 2004 | $5,168 +13.2% | $375,000 +12% |
| 2002 | $4,565 -57% | $334,900 |
| 2001 | $10,622 | -- |
Find assessor info on the county website
Neighborhood: Fuller Tangletown
Nearby homes
- $1,042,7004 bd4 ba3.1k sqft5016 Wentworth Ave, Minneapolis, MN 55419Off Market
- $738,0004 bd2 ba1.9k sqft5008 Wentworth Ave, Minneapolis, MN 55419Sold
- $946,4005 bd3 ba2.6k sqft5020 Wentworth Ave, Minneapolis, MN 55419Off Market
- $1,074,0004 bd3 ba3.2k sqft5004 Wentworth Ave, Minneapolis, MN 55419Off Market
- $844,1003 bd3 ba2.3k sqft5021 Gladstone Ave, Minneapolis, MN 55419Off Market
- $959,6004 bd4 ba3.3k sqft5017 Gladstone Ave, Minneapolis, MN 55419Off Market
- $907,1003 bd3 ba2.8k sqft5025 Gladstone Ave, Minneapolis, MN 55419Off Market
- $607,4003 bd2 ba4.2k sqft5024 Wentworth Ave, Minneapolis, MN 55419Off Market
Nearby schools
GreatSchools rating
- 10/10Burroughs Elementary SchoolGrades: K-5Distance: 0.9 mi
- 7/10Justice Page Middle SchoolGrades: 6-8Distance: 0.2 mi
- 8/10Washburn Senior High SchoolGrades: 9-12Distance: 0.1 mi
Get a cash offer in 3 minutes
Find out how much your home could sell for in as little as 3 minutes with a no-obligation cash offer.
Estimated market value
$890,000
Get a cash offer in 3 minutes
Find out how much your home could sell for in as little as 3 minutes with a no-obligation cash offer.
Estimated market value
$890,000
- Minnesota
- Hennepin County
- Minneapolis
- 55419
- Fuller Tangletown
- 5012 Wentworth Ave
Nearby cities
Nearby neighborhoods
Nearby zip codes
Other Minneapolis Topics
