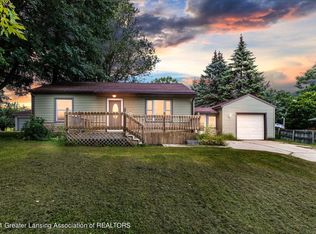
You'll be impressed by this highly maintained 3 bedroom, 1 bath ranch set back in a quiet neighborhood on nearly half an acre. The property offers a mix of mowed lawn, garden beds, natural meadow, and even the potential for a chicken coop. Plus, there are three sheds providing room for storage and hobbies (one with electrical connection). Inside, the carpeted living room and two bedrooms have newly refinished hardwood floors underneath. What a bonus! All the rooms are light and bright with updated vinyl windows. Laundry is currently located in the basement, but an optional first-floor hookup is available in one of the bedrooms for added convenience. The bathroom has some updates including a walk-in shower surround and vanity. One of the home's nicest features is the 210 square foot four season room addition with a vaulted ceiling and wrap-around windows. Access to the beautiful, covered deck is a wonderful extension of the home. A breezeway connects the one car garage and allows for a direct path into the welcoming back yard. Recent improvements include a new HVAC system with air purifier (2024), reverse osmosis system (2021), roof, retaining wall and asphalt driveway (2024). An adjacent gravel drive provides additional parking for guests, recreational vehicles, or watercraft. Spotless and maintained to the highest standards, this classic ranch offers a solid foundation and the opportunity for the next owner to personalize and make it their own. It is conveniently located to shopping and highway connections but tucked away just enough from city life. Woldumar Nature Center is just 1 mile down the road.
Sold for $202,500
$202,500
5012 Westhill Dr, Lansing, MI 48917
3beds
1,365sqft
Single Family Residence
Built in 1955
0.47 Acres Lot
$204,900 Zestimate®
$148/sqft
$1,717 Estimated rent
Home value
$204,900
Estimated sales range
Not available
$1,717/mo
Zestimate® history
Owner options
List your home for rent
$1,717/mo
Rent Zestimate®
Find your next renter with Zillow Rental Manager. Plus, with online applications, you can quickly screen prospective tenants – for free.
$1,717/mo
Rent Zestimate®
Refinance and save
$1,415/mo
Est. payment
Refinancing to a lower rate could help reduce your monthly payments and save thousands over the life of the loan.
$1,415/mo
Est. payment
Explore your selling options
Work with a Zillow partner agent
Leverage their expertise and Zillow's premium Showcase listings to get your home seen by more buyers.
Get startedList with your own agent
Get your home in front of millions of buyers by listing it on Zillow.
Learn how to do itSell it yourself
Take full control of how buyers see your home on Zillow by listing For Sale by Owner (FSBO).
List your homeWhat's special
Updated vinyl windowsNearly half an acreBeautiful covered deck
Zillow last checked:
Listing updated:
Listed by:
Alison Alfredson 517-488-5347,
Berkshire Hathaway HomeServices
Bought with:
Rose Vadnais, 6501402529
Coldwell Banker Professionals-E.L.
Source: Greater Lansing AOR,MLS#: 293584
Facts & features
Interior
Bedrooms & bathrooms
- Bedrooms: 3
- Bathrooms: 1
- Full bathrooms: 1
Primary bedroom
- Level: First
- Area: 118.3 Square Feet
- Dimensions: 13 x 9.1
Bedroom 2
- Level: First
- Area: 91.1 Square Feet
- Dimensions: 9.11 x 10
Bedroom 3
- Level: First
- Area: 71.28 Square Feet
- Dimensions: 8.8 x 8.1
Dining room
- Level: First
- Area: 0 Square Feet
- Dimensions: 0.01 x 0.01
Kitchen
- Description: EAT IN
- Level: First
- Area: 132.24 Square Feet
- Dimensions: 11.4 x 11.6
Living room
- Level: First
- Area: 201.3 Square Feet
- Dimensions: 11 x 18.3
Other
- Description: REC ROOM
- Level: Basement
- Area: 130.9 Square Feet
- Dimensions: 11 x 11.9
Other
- Description: 4 SEASON-DECK ACCESS
- Level: First
- Area: 210 Square Feet
- Dimensions: 14 x 15
Heating
- Baseboard, Electric, Forced Air
Cooling
- Central Air
Appliances
- Included: ENERGY STAR Qualified Water Heater, Free-Standing Electric Range, Ice Maker, Microwave, Water Purifier Owned, Water Softener Owned, Washer, Vented Exhaust Fan, Refrigerator, Dryer
- Laundry: Gas Dryer Hookup, In Basement, Multiple Locations, Washer Hookup, See Remarks
Features
- Ceiling Fan(s), Eat-in Kitchen, High Speed Internet, Laminate Counters, Pantry, Vaulted Ceiling(s)
- Flooring: Carpet, Hardwood, Vinyl
- Windows: Insulated Windows, Screens, Window Treatments
- Basement: Concrete,Crawl Space,Daylight,Partially Finished,Sump Pump
- Has fireplace: No
- Fireplace features: None
Interior area
- Total structure area: 2,260
- Total interior livable area: 1,365 sqft
- Finished area above ground: 1,235
- Finished area below ground: 130
Property
Parking
- Parking features: Asphalt, Attached
- Has attached garage: Yes
Features
- Levels: One
- Stories: 1
- Patio & porch: Covered, Deck
- Exterior features: Rain Gutters, Storage
- Fencing: Back Yard,Partial,Wood
Lot
- Size: 0.47 Acres
- Dimensions: 80 x 257
- Features: Back Yard, Front Yard, Landscaped, Sloped Down
Details
- Additional structures: Shed(s)
- Foundation area: 1025
- Parcel number: 2304005700006000
- Zoning description: Zoning
- Special conditions: Trust
- Other equipment: Air Purifier, Dehumidifier
Construction
Type & style
- Home type: SingleFamily
- Architectural style: Ranch
- Property subtype: Single Family Residence
Materials
- Vinyl Siding
- Roof: Shingle
Condition
- Updated/Remodeled
- New construction: No
- Year built: 1955
Utilities & green energy
- Sewer: Public Sewer
- Water: Well
- Utilities for property: Natural Gas Connected, High Speed Internet Available, Cable Available
Green energy
- Energy efficient items: HVAC, Water Heater
Community & HOA
Community
- Security: Smoke Detector(s)
- Subdivision: Hyde Park
Location
- Region: Lansing
Financial & listing details
- Price per square foot: $148/sqft
- Tax assessed value: $157,400
- Annual tax amount: $2,411
- Date on market: 1/21/2026
- Listing terms: VA Loan,Cash,Conventional,FHA,MSHDA
Price history
| Date | Event | Price |
|---|---|---|
| 2/20/2026 | Sold | $202,500+2.5%$148/sqft |
Source:  Greater Lansing AOR #293584 Report a problem Greater Lansing AOR #293584 Report a problem | ||
| 2/3/2026 | Pending sale | $197,500$145/sqft |
Source: Greater Lansing AOR #293584 Report a problem | ||
| 1/26/2026 | Contingent | $197,500$145/sqft |
Source: Greater Lansing AOR #293584 Report a problem | ||
| 1/21/2026 | Listed for sale | $197,500$145/sqft |
Source: Greater Lansing AOR #293584 Report a problem | ||
Public tax history
| Year | Property taxes | Tax assessment |
|---|---|---|
| 2025 | $2,261 | $78,700 +5.1% |
| 2024 | -- | $74,900 +28.3% |
| 2021 | $1,958 +0.5% | $58,400 +11.2% |
| 2020 | $1,947 | $52,500 +9.6% |
| 2019 | $1,947 +1.7% | $47,888 +3% |
| 2018 | $1,915 +3.6% | $46,500 +1.8% |
| 2017 | $1,850 | $45,700 +3.6% |
| 2016 | -- | $44,100 +3% |
| 2015 | -- | $42,800 +5.4% |
| 2014 | -- | $40,600 -4.9% |
| 2013 | -- | $42,700 -7.2% |
| 2011 | -- | $46,000 -4.4% |
| 2010 | -- | $48,100 -8.9% |
| 2009 | -- | $52,800 -8.7% |
| 2008 | -- | $57,800 -3.2% |
| 2007 | -- | $59,700 +1.2% |
| 2006 | -- | $59,000 +5% |
| 2005 | -- | $56,200 +21.1% |
| 2004 | -- | $46,400 +5.9% |
| 2002 | -- | $43,800 +6.6% |
| 2001 | -- | $41,100 |
Find assessor info on the county website
Neighborhood: 48917
Nearby homes
- $177,8002 bd1 ba1.6k sqft5018 Westhill Dr, Lansing, MI 48917Off Market
- $198,6003 bd1 ba1k sqft4928 Northlane, Lansing, MI 48917Off Market

- $235,8002 bd2 ba1.5k sqft4934 Northlane, Lansing, MI 48917Off Market
- $27,600-- bd-- ba-- sqftWesthill Dr, Lansing, MI 48917Off Market
- $222,6003 bd1 ba1.6k sqft5026 Westhill Dr, Lansing, MI 48917Off Market
- $195,1002 bd1 ba946 sqft4922 Northlane, Lansing, MI 48917Off Market
- $185,3003 bd1 ba1.2k sqft5003 Westhill Dr, Lansing, MI 48917Off Market
- $173,7002 bd1 ba1k sqft5013 Westhill Dr, Lansing, MI 48917Off Market
Nearby schools
GreatSchools rating
- 2/10Winans Elementary SchoolGrades: 1-4Distance: 2.1 mi
- 4/10Waverly Middle SchoolGrades: 7-8Distance: 1.8 mi
- 5/10Waverly Senior High SchoolGrades: 9-12Distance: 2 mi
Schools provided by the listing agent
- High: Waverly
Source: Greater Lansing AOR. This data may not be complete. We recommend contacting the local school district to confirm school assignments for this home.
Get a cash offer in 3 minutes
Find out how much your home could sell for in as little as 3 minutes with a no-obligation cash offer.
Estimated market value
$204,900
Get a cash offer in 3 minutes
Find out how much your home could sell for in as little as 3 minutes with a no-obligation cash offer.
Estimated market value
$204,900
- Michigan
- Eaton County
- Lansing
- 48917
- 5012 Westhill Dr
Nearby cities
Nearby neighborhoods
Nearby zip codes
Other Lansing Topics
