RECENTLY REMODELED with almost 20K in upgrades! This immaculate 1-story home is located in one of the most highly coveted areas of McKinney TX! With 1944 sq ft, 4 generously sized bedrooms and 2 bathrooms, there is plenty of space for comfort and relaxation. The thoughtfully designed open floor plan seamlessly connects the living, dining, and kitchen areas. The entire home has been freshly painted in soft, neutral white tones, creating a bright and airy atmosphere that complements any style of décor. The updated kitchen showcases top tier appliances, ample cabinet storage, and a sleek, modern design. Newly installed quartz countertops in the kitchen add a touch of modern elegance and provide a durable, functional space for everyday living and hosting. The living room is bright and welcoming with a wall of windows that flood the space with an abundance of natural light. The primary suite features luxurious recessed ceilings that create a sophisticated ambiance, while ceiling fans in every bedroom ensure comfort throughout. Both bathrooms have also been upgraded with brand new black faucets. Step outside to the oversized backyard, perfect for hosting gatherings, enjoying the beautiful Texas weather, or simply unwinding. A new driveway and refreshed landscaping also elevate the home’s curb appeal. Nestled in a warm and welcoming community and withing walking distance to top-rated schools, parks, and easy access to shopping and dining, this home perfectly combines style, comfort, and convenience. As a bonus, the refrigerator, washer, and dryer are included. And, this home also features popular jellyfish lighting, offering customizable, energy-efficient outdoor illumination all year round. Let’s make this beauty all yours!
Sold
Price Unknown
5012 Wethington Ct, McKinney, TX 75071
4beds
1,944sqft
Single Family Residence
Built in 2003
6,359 Square Feet Lot
$411,800 Zestimate®
$--/sqft
$2,451 Estimated rent
Home value
$411,800
$383,000 - $441,000
$2,451/mo
Zestimate® history
Owner options
List your home for rent
$2,451/mo
Rent Zestimate®
Find your next renter with Zillow Rental Manager. Plus, with online applications, you can quickly screen prospective tenants – for free.
$2,451/mo
Rent Zestimate®
Refinance and save
$565/mo
Est. payment
Refinancing to a lower rate could help reduce your monthly payments and save thousands over the life of the loan.
$565/mo
Est. payment
Explore your selling options
Work with a Zillow partner agent
Leverage their expertise and Zillow's premium Showcase listings to get your home seen by more buyers.
Get startedList with your own agent
Get your home in front of millions of buyers by listing it on Zillow.
Learn how to do itSell it yourself
Take full control of how buyers see your home on Zillow by listing For Sale by Owner (FSBO).
List your homeWhat's special
Open floor planOversized backyardWall of windowsAbundance of natural lightNew drivewayBrand new black faucetsNewly installed quartz countertops
Zillow last checked:
Listing updated:
Listed by:
Debbie Stallings 0675544 214-418-3237,
OnDemand Realty 214-766-5833
Bought with:
Chelsea Campbell
Monument Realty
Source: NTREIS,MLS#: 20824653
Facts & features
Interior
Bedrooms & bathrooms
- Bedrooms: 4
- Bathrooms: 2
- Full bathrooms: 2
Primary bedroom
- Features: Ceiling Fan(s), Walk-In Closet(s)
- Level: First
Bedroom
- Features: Ceiling Fan(s), Walk-In Closet(s)
- Level: First
Bedroom
- Features: Ceiling Fan(s), Walk-In Closet(s)
- Level: First
Bedroom
- Features: Ceiling Fan(s), Walk-In Closet(s)
- Level: First
Primary bathroom
- Features: Dual Sinks, En Suite Bathroom, Garden Tub/Roman Tub, Separate Shower
- Level: First
Dining room
- Level: First
Kitchen
- Features: Built-in Features, Kitchen Island, Pantry, Stone Counters, Walk-In Pantry
- Level: First
Living room
- Features: Ceiling Fan(s), Fireplace
- Level: First
Heating
- Central, Natural Gas
Cooling
- Central Air, Ceiling Fan(s), Electric
Appliances
- Included: Dishwasher, Electric Cooktop, Electric Oven, Disposal, Microwave, Refrigerator
- Laundry: Electric Dryer Hookup
Features
- Decorative/Designer Lighting Fixtures, Eat-in Kitchen, High Speed Internet, Kitchen Island, Open Floorplan, Pantry, Cable TV, Vaulted Ceiling(s), Walk-In Closet(s)
- Flooring: Carpet, Ceramic Tile, Simulated Wood, Tile
- Has basement: No
- Number of fireplaces: 1
- Fireplace features: Gas, Masonry, Wood Burning
Interior area
- Total interior livable area: 1,944 sqft
Property
Parking
- Total spaces: 2
- Parking features: Door-Single, Garage Faces Front, Garage, Garage Door Opener
- Attached garage spaces: 2
Features
- Levels: One
- Stories: 1
- Patio & porch: Rear Porch, Patio, Covered
- Exterior features: Rain Gutters
- Pool features: None, Community
- Fencing: Wood
Lot
- Size: 6,359 Square Feet
- Features: Interior Lot, Sprinkler System
Details
- Parcel number: R414200L00401
Construction
Type & style
- Home type: SingleFamily
- Architectural style: Traditional,Detached
- Property subtype: Single Family Residence
Materials
- Brick
- Foundation: Slab
- Roof: Shingle
Condition
- Year built: 2003
Utilities & green energy
- Sewer: Public Sewer
- Water: Public
- Utilities for property: Sewer Available, Underground Utilities, Water Available, Cable Available
Community & HOA
Community
- Features: Clubhouse, Playground, Pool
- Security: Security System, Fire Alarm, Smoke Detector(s)
- Subdivision: Villages Of Lake Forest Ph II
HOA
- Has HOA: Yes
- Services included: All Facilities, Association Management
- HOA fee: $565 annually
- HOA name: CMA Management
- HOA phone: 972-943-2828
Location
- Region: Mckinney
Financial & listing details
- Tax assessed value: $399,486
- Annual tax amount: $7,662
- Date on market: 1/24/2025
- Cumulative days on market: 17 days
- Listing terms: Cash,Conventional,FHA,VA Loan
- Exclusions: All staging furniture
Price history
| Date | Event | Price |
|---|---|---|
| 3/13/2025 | Sold | -- |
Source: NTREIS #20824653 Report a problem | ||
| 3/4/2025 | Pending sale | $429,900$221/sqft |
Source: NTREIS #20824653 Report a problem | ||
| 2/11/2025 | Contingent | $429,900$221/sqft |
Source: NTREIS #20824653 Report a problem | ||
| 2/11/2025 | Listed for sale | $429,900$221/sqft |
Source: NTREIS #20824653 Report a problem | ||
| 2/7/2025 | Contingent | $429,900$221/sqft |
Source: NTREIS #20824653 Report a problem | ||
| 1/24/2025 | Listed for sale | $429,900+1.2%$221/sqft |
Source: NTREIS #20824653 Report a problem | ||
| 11/26/2024 | Listing removed | $2,450$1/sqft |
Source: Zillow Rentals Report a problem | ||
| 11/8/2024 | Listing removed | $425,000$219/sqft |
Source: NTREIS #20745377 Report a problem | ||
| 10/4/2024 | Listed for sale | $425,000$219/sqft |
Source: NTREIS #20745377 Report a problem | ||
| 10/3/2024 | Listed for rent | $2,450$1/sqft |
Source: Zillow Rentals Report a problem | ||
| 10/3/2024 | Listing removed | $425,000$219/sqft |
Source: NTREIS #20633171 Report a problem | ||
| 9/30/2024 | Listed for sale | $425,000$219/sqft |
Source: NTREIS #20633171 Report a problem | ||
| 9/17/2024 | Listing removed | $425,000$219/sqft |
Source: NTREIS #20633171 Report a problem | ||
| 8/24/2024 | Price change | $425,000-3.4%$219/sqft |
Source: NTREIS #20633171 Report a problem | ||
| 8/2/2024 | Price change | $439,900-1%$226/sqft |
Source: NTREIS #20633171 Report a problem | ||
| 6/28/2024 | Price change | $444,500-0.1%$229/sqft |
Source: NTREIS #20633171 Report a problem | ||
| 6/20/2024 | Listed for sale | $445,000+18.7%$229/sqft |
Source: NTREIS #20633171 Report a problem | ||
| 11/15/2021 | Sold | -- |
Source: NTREIS #14701196 Report a problem | ||
| 11/14/2021 | Pending sale | $375,000$193/sqft |
Source: NTREIS #14701196 Report a problem | ||
| 11/8/2021 | Contingent | $375,000$193/sqft |
Source: NTREIS #14701196 Report a problem | ||
| 11/5/2021 | Listed for sale | $375,000$193/sqft |
Source: NTREIS #14701196 Report a problem | ||
Public tax history
| Year | Property taxes | Tax assessment |
|---|---|---|
| 2025 | $5,658 -19.9% | $399,486 +0.2% |
| 2024 | $7,064 -7.8% | $398,788 -7.1% |
| 2023 | $7,662 +5.5% | $429,118 +18.4% |
| 2022 | $7,266 | $362,569 |
Find assessor info on the county website
Neighborhood: Lake Forest
Nearby homes
- $471,9004 bd2 ba-- sqft5025 Wethington Court Renting, McKinney, TX 75071Off Market
- $369,9004 bd2 ba1.7k sqft5008 Wethington Ct, McKinney, TX 75071Off Market
- $407,6003 bd2 ba2.4k sqft5016 Wethington Ct, McKinney, TX 75071Off Market
- $--4 bd3 ba2k sqft5004 Wethington Ct, McKinney, TX 75071Sold
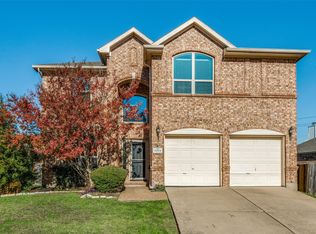
- $415,0003 bd2 ba2k sqft5020 Wethington Ct, McKinney, TX 75071Off Market
- $369,8004 bd2 ba1.9k sqft5013 Stonecrest Dr, McKinney, TX 75071Off Market
- $425,5003 bd2 ba2.1k sqft5009 Stonecrest Dr, McKinney, TX 75071Off Market
- $396,1003 bd2 ba1.8k sqft5017 Stonecrest Dr, McKinney, TX 75071Off Market
Nearby schools
GreatSchools rating
- 9/10Gary And Bobbye Jack Minshew Elementary SchoolGrades: K-5Distance: 0.6 mi
- 9/10Dr Jack Cockrill Middle SchoolGrades: 6-8Distance: 1.1 mi
- 7/10Mckinney Boyd High SchoolGrades: 9-12Distance: 0.2 mi
Schools provided by the listing agent
- Elementary: Minshew
- Middle: Dr Jack Cockrill
- High: Mckinney Boyd
- District: McKinney ISD
Source: NTREIS. This data may not be complete. We recommend contacting the local school district to confirm school assignments for this home.
Get a cash offer in 3 minutes
Find out how much your home could sell for in as little as 3 minutes with a no-obligation cash offer.
Estimated market value
$411,800
Get a cash offer in 3 minutes
Find out how much your home could sell for in as little as 3 minutes with a no-obligation cash offer.
Estimated market value
$411,800
- Texas
- Collin County
- McKinney
- 75071
- Lake Forest
- 5012 Wethington Ct
Nearby cities
Nearby neighborhoods
Nearby zip codes
Other McKinney Topics
