If you’ve been waiting for the one, it’s here. From the moment you step inside, you’ll notice how naturally the home flows—filled with natural light, offering a layout that supports comfortable daily living and effortless entertaining.
Tile and laminate flooring run throughout, creating a cohesive, low-maintenance feel throughout. In the kitchen, updated white cabinetry, modern hardware, and a spacious island that naturally draws people together. The breakfast nook opens directly to the backyard, making it easy to step outside with your morning coffee or keep the doors open while friends gather inside.
When you step out onto the patio, picture your day beginning here—coffee in hand, enjoying a quiet moment before the world gets busy. This space works just as well for weekend grilling or winding down in the evening. When summer rolls around, you’ll love watching Fourth of July fireworks right from your own backyard—no crowds, no parking, just your own view.
Your primary bedroom offers a calm retreat where you can relax and recharge at the end of the day. The ensuite bath includes a soaking tub, separate shower, and a walk-in closet with built-in storage that keeps everything organized and easy to access. The laundry room adds character with a sliding barn door and convenient access to the garage, showing that practical spaces can still feel intentional.
Just off the main living area, a versatile front room with built-in shelving easily adapts to your needs—serving as a home office, dining area, library, or creative space—while maintaining an open, connected feel.
Located in a quiet Sachse neighborhood with convenient access to schools, parks, shopping, dining, and major commuter routes. Seller prefers an as-is sale and may consider a paint allowance with an acceptable offer.
There is a transferable home warranty in place.
Sold
Price Unknown
5012 Willow Bend Ln, Sachse, TX 75048
3beds
1,641sqft
Single Family Residence
Built in 2003
6,316 Square Feet Lot
$356,100 Zestimate®
$--/sqft
$2,330 Estimated rent
Home value
$356,100
$328,000 - $388,000
$2,330/mo
Zestimate® history
Owner options
List your home for rent
$2,330/mo
Rent Zestimate®
Find your next renter with Zillow Rental Manager. Plus, with online applications, you can quickly screen prospective tenants – for free.
$2,330/mo
Rent Zestimate®
Refinance and save
$22/mo
Est. payment
Refinancing to a lower rate could help reduce your monthly payments and save thousands over the life of the loan.
$22/mo
Est. payment
Explore your selling options
Work with a Zillow partner agent
Leverage their expertise and Zillow's premium Showcase listings to get your home seen by more buyers.
Get startedList with your own agent
Get your home in front of millions of buyers by listing it on Zillow.
Learn how to do itSell it yourself
Take full control of how buyers see your home on Zillow by listing For Sale by Owner (FSBO).
List your homeWhat's special
Modern hardwareUpdated white cabinetryNatural lightSpacious islandTile and laminate flooring
Zillow last checked:
Listing updated:
Listed by:
Elisa Dees 0815624 469-615-6836,
BK Real Estate 972-677-9172
Bought with:
Mariane Wissa
United Real Estate Frisco
Source: NTREIS,MLS#: 21145715
Facts & features
Interior
Bedrooms & bathrooms
- Bedrooms: 3
- Bathrooms: 2
- Full bathrooms: 2
Primary bedroom
- Features: Closet Cabinetry, Ceiling Fan(s), Garden Tub/Roman Tub, Separate Shower, Walk-In Closet(s)
- Level: First
- Dimensions: 14 x 13
Bedroom
- Features: Ceiling Fan(s), Walk-In Closet(s)
- Level: First
- Dimensions: 12 x 10
Bedroom
- Features: Ceiling Fan(s), Walk-In Closet(s)
- Level: First
- Dimensions: 12 x 11
Breakfast room nook
- Level: First
- Dimensions: 11 x 8
Kitchen
- Features: Breakfast Bar, Built-in Features, Kitchen Island
- Level: First
- Dimensions: 14 x 11
Living room
- Features: Ceiling Fan(s)
- Level: First
- Dimensions: 19 x 14
Utility room
- Features: Utility Room
- Level: First
- Dimensions: 8 x 5
Heating
- Central, Electric
Cooling
- Central Air, Ceiling Fan(s), ENERGY STAR Qualified Equipment, Window Unit(s)
Appliances
- Included: Dishwasher, Electric Range, Disposal, Gas Water Heater, Microwave
- Laundry: Washer Hookup, Dryer Hookup, ElectricDryer Hookup
Features
- Built-in Features, Decorative/Designer Lighting Fixtures, High Speed Internet, Pantry, Vaulted Ceiling(s)
- Flooring: Tile, Vinyl
- Windows: Window Coverings
- Has basement: No
- Has fireplace: No
Interior area
- Total interior livable area: 1,641 sqft
Property
Parking
- Total spaces: 2
- Parking features: Door-Multi, Driveway, Garage Faces Front, Garage, Garage Door Opener, Off Street
- Attached garage spaces: 2
- Has uncovered spaces: Yes
Features
- Levels: One
- Stories: 1
- Patio & porch: Rear Porch
- Pool features: None
- Fencing: Back Yard,Fenced,Gate,Privacy,Wood
Lot
- Size: 6,316 Square Feet
- Dimensions: 55 x 110
- Features: Landscaped, Few Trees
Details
- Additional structures: None
- Parcel number: 480036200J0030000
- Other equipment: None
Construction
Type & style
- Home type: SingleFamily
- Architectural style: Colonial,Traditional,Detached
- Property subtype: Single Family Residence
Materials
- Brick, Stone Veneer, Vinyl Siding
- Foundation: Slab
- Roof: Shingle
Condition
- Year built: 2003
Utilities & green energy
- Sewer: Public Sewer
- Water: Public
- Utilities for property: Cable Available, Sewer Available, Water Available
Community & HOA
Community
- Features: Sidewalks
- Security: Fire Alarm, Smoke Detector(s)
- Subdivision: JACKSON MEADOWS
HOA
- Has HOA: Yes
- Services included: Association Management, Maintenance Grounds, Maintenance Structure
- HOA fee: $22 monthly
- HOA name: Association of Jackson Meadows
- HOA phone: 972-943-2870
Location
- Region: Sachse
Financial & listing details
- Tax assessed value: $325,230
- Annual tax amount: $3,852
- Date on market: 2/3/2026
- Cumulative days on market: 47 days
- Listing terms: Cash,Conventional,FHA 203(k),FHA,VA Loan
Price history
| Date | Event | Price |
|---|---|---|
| 4/21/2026 | Sold | -- |
Source: NTREIS #21145715 Report a problem | ||
| 3/17/2026 | Pending sale | $359,500$219/sqft |
Source: NTREIS #21145715 Report a problem | ||
| 3/13/2026 | Contingent | $359,500$219/sqft |
Source: NTREIS #21145715 Report a problem | ||
| 2/23/2026 | Listed for sale | $359,500$219/sqft |
Source: NTREIS #21145715 Report a problem | ||
| 2/17/2026 | Contingent | $359,500$219/sqft |
Source: NTREIS #21145715 Report a problem | ||
| 2/17/2026 | Pending sale | $359,500$219/sqft |
Source: NTREIS #21145715 Report a problem | ||
| 2/3/2026 | Listed for sale | $359,500$219/sqft |
Source: NTREIS #21145715 Report a problem | ||
| 1/19/2026 | Listing removed | $359,500$219/sqft |
Source: NTREIS #21145715 Report a problem | ||
| 1/7/2026 | Listed for sale | $359,500+41%$219/sqft |
Source: NTREIS #21145715 Report a problem | ||
| 3/4/2021 | Sold | -- |
Source: Agent Provided Report a problem | ||
| 1/21/2021 | Pending sale | $255,000$155/sqft |
Source: NTREIS #14499065 Report a problem | ||
| 1/13/2021 | Price change | $255,000+0.8%$155/sqft |
Source: NTREIS #14499065 Report a problem | ||
| 10/28/2020 | Listed for sale | $253,000$154/sqft |
Source: Keller Williams Realty DPR #14455914 Report a problem | ||
Public tax history
| Year | Property taxes | Tax assessment |
|---|---|---|
| 2025 | $3,852 +0.1% | $325,230 |
| 2024 | $3,849 -3.2% | $325,230 -2.2% |
| 2023 | $3,977 +6.7% | $332,600 +9.8% |
| 2022 | $3,726 +31.6% | $302,900 +27.7% |
| 2021 | $2,832 +1.6% | $237,190 |
| 2020 | $2,786 +9.5% | $237,190 +15.3% |
| 2019 | $2,544 -0.6% | $205,630 |
| 2018 | $2,561 -46.7% | $205,630 +8.7% |
| 2017 | $4,805 +8.5% | $189,200 |
| 2016 | $4,430 +26.3% | $189,200 +18.2% |
| 2015 | $3,506 | $160,020 +9.1% |
| 2014 | $3,506 | $146,730 |
| 2013 | -- | -- |
| 2012 | -- | -- |
| 2011 | -- | -- |
| 2010 | -- | -- |
| 2009 | -- | -- |
| 2008 | -- | -- |
| 2007 | -- | -- |
| 2005 | -- | -- |
| 2004 | -- | -- |
| 2003 | -- | -- |
Find assessor info on the county website
Neighborhood: Jackson Meadows
Nearby homes
- $347,5003 bd2 ba1.7k sqft5006 Willow Bend Ln, Sachse, TX 75048Off Market
- $394,1004 bd2 ba2.5k sqft5016 Willow Bend Ln, Sachse, TX 75048Off Market
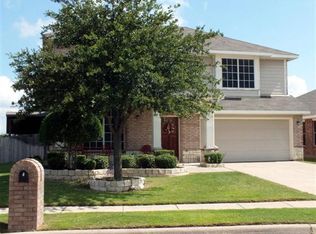
- $835,5006 bd6 ba4.9k sqft5011 Rosewood Ln, Sachse, TX 75048Off Market
- $378,5003 bd2 ba2.1k sqft5002 Willow Bend Ln, Sachse, TX 75048Off Market
- $382,8003 bd3 ba2.1k sqft4403 Coldbrook Ln, Sachse, TX 75048Off Market
- $424,4403 bd2 ba2k sqft5102 Smithfield Ct, Sachse, TX 75048Off Market
- $738,0005 bd4 ba3.8k sqft5015 Rosewood Ln, Sachse, TX 75048Off Market
- $350,7003 bd2 ba1.7k sqft5106 Smithfield Ct, Sachse, TX 75048Off Market
Nearby schools
GreatSchools rating
- 6/10Robert B Sewell Elementary SchoolGrades: PK-5Distance: 0.6 mi
- 7/10B G Hudson Middle SchoolGrades: 6-8Distance: 0.5 mi
- 6/10Sachse High SchoolGrades: 9-12Distance: 0.7 mi
Schools provided by the listing agent
- District: Garland ISD
Source: NTREIS. This data may not be complete. We recommend contacting the local school district to confirm school assignments for this home.
Get a cash offer in 3 minutes
Find out how much your home could sell for in as little as 3 minutes with a no-obligation cash offer.
Estimated market value
$356,100
Get a cash offer in 3 minutes
Find out how much your home could sell for in as little as 3 minutes with a no-obligation cash offer.
Estimated market value
$356,100
- Texas
- Dallas County
- Sachse
- 75048
- Jackson Meadows
- 5012 Willow Bend Ln
Nearby cities
Nearby neighborhoods
Nearby zip codes
Other Sachse Topics
