Skip main navigation
Closed
  • $420,000

    5012 Yellow Stone Dr, Flowery Branch, GA 30542

    5beds
    1,539sqft
    Single Family Residence, Residential
    Built in 2003
    0.61 Acres Lot
    $420,200 Zestimate®
    $273/sqft
    $2,160 Estimated rent

    Home value

    $420,200

    $399,000 - $441,000

    $2,160/mo

    Zestimate® history
    Loading
    Loading...

    Owner options

    List your home for rent

    $2,160/mo

    Rent Zestimate®

    Find your next renter with Zillow Rental Manager. Plus, with online applications, you can quickly screen prospective tenants – for free.

    Learn more

    $2,160/mo

    Rent Zestimate®

    Refinance and save

    $2,560/mo

    Est. payment

    Refinancing to a lower rate could help reduce your monthly payments and save thousands over the life of the loan.

    See today's rates

    $2,560/mo

    Est. payment

    Explore your selling options

    Work with a Zillow partner agent

    Leverage their expertise and Zillow's premium Showcase listings to get your home seen by more buyers.

    Get started

    List with your own agent

    Get your home in front of millions of buyers by listing it on Zillow.

    Learn how to do it

    Sell it yourself

    Take full control of how buyers see your home on Zillow by listing For Sale by Owner (FSBO).

    List your home

    What's special

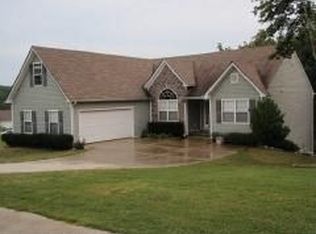
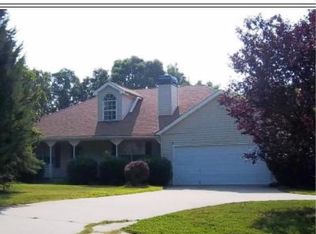
    STOP! This 3 bedroom/2 bath (main level) home is the one you've been waiting for, priced to sell and ready for immediate move in! All with the added benefits of lower Hall County taxes. This Ranch on a basement is conveniently located around shopping, restaurants and easy freeway access. This well established community with NO HOA of only 40 homes is close to Lake Lanier, Home Depot, Target, Schools and just 2 miles from downtown Flowery Branch. The main living area offers a fireplace and vaulted ceilings and an open sitting area. Large laundry room with cabinets is also located on the main level. The home offers a split floor plan, 2 bedrooms and full bath at the front of the house and the master located at the back of the house with windows looking into wooded lot. The basement is about 85% completed. You be the judge. Just needs some door casings and to complete the counter install in kitchen. There is both interior and exterior access which may work great for a potential income source. The basement offers 2 separate bedrooms and 1 full bathroom. The kitchen has a stove hook up as well as a sink and pantry space overlooking the main living area. It also offers a basement laundry area and extra storage as well as it's own HVAC system. With no HOA there are no rental restrictions if you choose to make this a rental or income source. Spaces like these are renting for $1500+++/month. This home is so centrally located on some special nights you can here the band and football games playing at the high school, watch the fireworks from Sterling on the Lake and mountain views from the front yard. This home has been well loved and is ready for new owners. Whether you want to park your RV, boat or other toys, no one can tell you what to do! This home is ready, with most inspections completed.

    Zillow last checked:

    Listing updated:

    Listed by:

    Jennifer Lewis,

    Hill Wood Realty, LLC. 770-822-2499

    Bought with:

    Judy Duran, 382495

    Compass

    Source: FMLS GA,MLS#: 7393876MLS Logo

    Facts & features

    Interior

    Bedrooms & bathrooms
    • Bedrooms: 5
    • Bathrooms: 2
    • Full bathrooms: 2
    • Main level bathrooms: 1
    • Main level bedrooms: 3
    Rooms
    • Room types: Basement, Bathroom, Bedroom, Laundry
    Primary bedroom
    • Features: Master on Main
    • Level: Master on Main
    Bedroom
    • Features: Master on Main
    Primary bathroom
    • Features: Tub/Shower Combo
    Dining room
    • Features: Open Concept
    Kitchen
    • Features: Laminate Counters, Pantry, Second Kitchen, Solid Surface Counters
    Heating
    • Central
    Cooling
    • Ceiling Fan(s), Central Air
    Appliances
    • Included: Dishwasher, Disposal, Electric Range, Microwave, Range Hood, Refrigerator
    • Laundry: Laundry Room, Main Level
    Features
    • High Ceilings 9 ft Lower
    • Flooring: Carpet, Laminate
    • Windows: Double Pane Windows
    • Basement: Daylight,Exterior Entry,Finished Bath,Full,Partial,Walk-Out Access
    • Number of fireplaces: 1
    • Fireplace features: Family Room
    • Common walls with other units/homes: No Common Walls
    Interior area
    • Total structure area: 1,539
    • Total interior livable area: 1,539 sqft
    • Finished area above ground: 1,539

    Property

    Parking
    • Total spaces: 2
    • Parking features: Driveway, Garage, Garage Door Opener, Garage Faces Front, Kitchen Level, Level Driveway, RV Access/Parking
    • Garage spaces: 2
    • Has uncovered spaces: Yes
    Accessibility
    • Accessibility features: None
    Features
    • Levels: One
    • Stories: 1
    • Patio & porch: Rear Porch
    • Exterior features: Private Yard, Rain Gutters, No Dock
    • Pool features: None
    • Spa features: None
    • Fencing: None
    • Has view: Yes
    • View description: Other
    • Waterfront features: None
    • Body of water: None
    Lot
    • Size: 0.61 Acres
    • Features: Back Yard, Front Yard, Wooded
    Details
    • Additional structures: None
    • Parcel number: 15046L000002
    • Other equipment: None
    • Horse amenities: None

    Construction

    Type & style
    • Home type: SingleFamily
    • Architectural style: Ranch
    • Property subtype: Single Family Residence, Residential
    Materials
    • Frame, Lap Siding, Vinyl Siding
    • Foundation: Slab
    • Roof: Composition
    Condition
    • Resale
    • New construction: No
    • Year built: 2003

    Utilities & green energy

    • Electric: 220 Volts in Laundry, Other
    • Sewer: Septic Tank
    • Water: Public
    • Utilities for property: Cable Available, Electricity Available
    Green energy
    • Energy efficient items: None
    • Energy generation: None

    Community & HOA

    Community
    • Features: None
    • Security: Carbon Monoxide Detector(s), Smoke Detector(s)
    • Subdivision: Parkland Ridge
    HOA
    • Has HOA: No
    Location
    • Region: Flowery Branch

    Financial & listing details

    • Price per square foot: $273/sqft
    • Tax assessed value: $391,600
    • Annual tax amount: $2,725
    • Date on market: 5/30/2024
    • Cumulative days on market: 8 days
    • Ownership: Fee Simple
    • Electric utility on property: Yes
    • Road surface type: Concrete, Paved

    Price history

    DateEventPrice
    6/27/2024Sold$420,000-1.2%$273/sqft
    Source: FMLS GA #7393876 Report a problem
    6/18/2024Pending sale$425,000$276/sqft
    Source: GAMLS #10308269 Report a problem
    6/7/2024Contingent$425,000$276/sqft
    Source: GAMLS #10308269 Report a problem
    5/30/2024Listed for sale$425,000-1.2%$276/sqft
    Source: FMLS GA #7393876 Report a problem
    5/9/2024Listing removed--
    Source: GAMLS #10252274 Report a problem
    4/16/2024Pending sale$430,000$279/sqft
    Source: GAMLS #10252274 Report a problem
    3/25/2024Price change$430,000-2.3%$279/sqft
    Source: GAMLS #10252274 Report a problem
    3/6/2024Price change$440,000-2.2%$286/sqft
    Source: GAMLS #10252274 Report a problem
    2/10/2024Listed for sale$450,000+178.8%$292/sqft
    Source: GAMLS #10252274 Report a problem
    4/5/2011Sold$161,390-9.3%$105/sqft
    Source: Public Record Report a problem
    2/22/2007Sold$177,900+12.6%$116/sqft
    Source: Public Record Report a problem
    5/12/2003Sold$158,000$103/sqft
    Source: Public Record Report a problem

    Public tax history

    YearProperty taxesTax assessment
    2025$3,872 +21.9%$156,640 +22.6%
    2024$3,176 +1.9%$127,800 +5.8%
    2023$3,116 +10.1%$120,840 +15%
    2022$2,831 +1.1%$105,040 +7.1%
    2021$2,801 +4.1%$98,080 +4.1%
    2020$2,691 +3.1%$94,240 +6.4%
    2019$2,610 +12%$88,600 +11.4%
    2018$2,331 -1.3%$79,520 +10%
    2017$2,360 +14.5%$72,280 +1.2%
    2016$2,061 +5.8%$71,400 +10.1%
    2015$1,948 $64,832
    2014$1,948 $64,832
    2013-- --
    2012-- --
    2011-- --
    2010-- --
    2009$1,953 +17.2%--
    2007$1,666 +16.8%--
    2006$1,427 +3.6%--
    2005$1,377 +4.4%--
    2004$1,319 --
    2003-- --
    Find assessor info on the county website

    Neighborhood: 30542

    Nearby schools

    GreatSchools rating
    Schools provided by the listing agent
    • Elementary: Friendship
    • Middle: C.W. Davis
    • High: Flowery Branch

    Source: FMLS GA. This data may not be complete. We recommend contacting the local school district to confirm school assignments for this home.

    Get a cash offer in 3 minutes
    Find out how much your home could sell for in as little as 3 minutes with a no-obligation cash offer.
    Estimated market value
    $420,200
    Get a cash offer in 3 minutes
    Find out how much your home could sell for in as little as 3 minutes with a no-obligation cash offer.
    Estimated market value
    $420,200