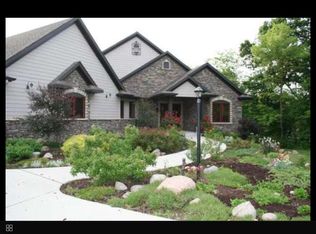
Experience luxury living in this exceptional home offering 6,588 finished square feet with high-end finishes throughout. Designed with expansive open spaces and abundant natural light, this property perfectly blends sophistication and comfort for everyday living and entertainment. Enjoy the spacious walk-out patio, two gas fireplaces, and private hot tub for year-round relaxation.
The gourmet kitchen features imported cabinetry and glass doors from Italy, bringing timeless elegance and craftsmanship to the heart of the home. Smart home technology allows convenient control of lighting, temperature, and security directly from your phone for a seamless modern lifestyle.
Located in a desirable neighborhood within the Gilbert Community School District and just minutes from Iowa State University, this home offers both luxury and convenience.
The outdoor living space completes the property with a spacious backyard overlooking a beautiful private forest setting, creating a peaceful retreat right at home.
For sale
Price cut: $135K (5/29)
$1,365,000
50125 Goldleaf Dr, Ames, IA 50014
4beds
4,313sqft
Single Family Residence, Residential
Built in 2008
1 Acres Lot
$-- Zestimate®
$316/sqft
$176/mo HOA
What's special
Two gas fireplacesAbundant natural lightHigh-end finishes throughoutExpansive open spacesGourmet kitchenSpacious walk-out patio
- 63 days |
- 920 |
- 24 |
Zillow last checked:
Listing updated:
Listed by:
Bock Real Estate Group 515-231-1899,
RE/MAX REAL ESTATE CENTER
Source: CIBR,MLS#: 70111
Loading...
Facts & features
Interior
Bedrooms & bathrooms
- Bedrooms: 4
- Bathrooms: 5
- Full bathrooms: 2
- 3/4 bathrooms: 2
- 1/2 bathrooms: 1
Primary bedroom
- Level: Main
Bedroom 2
- Level: Upper
Bedroom 3
- Level: Upper
Bedroom 4
- Level: Basement
Bedroom 5
- Level: Basement
Primary bathroom
- Level: Main
Full bathroom
- Level: Basement
Other
- Level: Upper
Other
- Level: Upper
Half bathroom
- Level: Main
Dining room
- Level: Main
Family room
- Level: Basement
Great room
- Level: Main
Other
- Level: Main
Kitchen
- Level: Main
Laundry
- Level: Main
Other
- Level: Main
Rec room
- Level: Basement
Utility room
- Level: Basement
Utility room
- Level: Upper
Heating
- Geothermal
Cooling
- Geothermal
Appliances
- Included: Dishwasher, Disposal, Dryer, Microwave, Range, Refrigerator, Washer
- Laundry: Main Level
Features
- Ceiling Fan(s)
- Flooring: Hardwood, Carpet
- Windows: Window Treatments
- Basement: Sump Pump
- Number of fireplaces: 2
- Fireplace features: Gas, Two
Interior area
- Total structure area: 4,313
- Total interior livable area: 4,313 sqft
- Finished area above ground: 3,046
- Finished area below ground: 2,275
Property
Parking
- Parking features: Garage
- Has garage: Yes
Features
- Has spa: Yes
Lot
- Size: 1 Acres
Details
- Parcel number: 0507350090
- Zoning: A-R
- Special conditions: Standard
Construction
Type & style
- Home type: SingleFamily
- Property subtype: Single Family Residence, Residential
Materials
- Stucco
- Foundation: Concrete Perimeter, Tile
Condition
- Year built: 2008
Utilities & green energy
- Sewer: Septic Tank
- Water: Rural
Green energy
- Indoor air quality: Radon Mitigation System - Passive
Community & HOA
HOA
- Has HOA: Yes
- HOA fee: $527 quarterly
- HOA name: Eagle Ridge HOA
Location
- Region: Ames
Financial & listing details
- Price per square foot: $316/sqft
- Tax assessed value: $1,127,700
- Annual tax amount: $14,402
- Date on market: 5/7/2026
- Road surface type: Hard Surface
Estimated market value
Not available
Estimated sales range
Not available
$3,849/mo
Price history
| Date | Event | Price |
|---|---|---|
| 5/29/2026 | Price change | $1,365,000-9%$316/sqft |
Source:  DMMLS #740319 Report a problem DMMLS #740319 Report a problem | ||
| 5/7/2026 | Listed for sale | $1,500,000+1100%$348/sqft |
Source:  CIBR #70111 Report a problem CIBR #70111 Report a problem | ||
| 10/1/2008 | Sold | $125,000$29/sqft |
Source: Public Record Report a problem | ||
Public tax history
| Year | Property taxes | Tax assessment |
|---|---|---|
| 2025 | $14,402 +6% | $1,127,700 +3.7% |
| 2024 | $13,592 -3% | $1,087,500 |
| 2023 | $14,016 +0.6% | $1,087,500 +13.7% |
| 2022 | $13,936 -6.7% | $956,500 |
| 2021 | $14,942 -2.3% | $956,500 |
| 2020 | $15,286 -19.5% | $956,500 |
| 2019 | $18,980 +1.1% | $956,500 -13.8% |
| 2018 | $18,770 0% | $1,109,000 |
| 2017 | $18,770 +2.4% | $1,109,000 +0.1% |
| 2016 | $18,330 | $1,107,500 |
| 2015 | $18,330 +6.1% | $1,107,500 |
| 2014 | $17,276 | $1,107,500 +0.2% |
| 2013 | -- | $1,105,300 -0.1% |
| 2012 | -- | $1,106,100 |
| 2011 | $16,586 +399.6% | $1,106,100 -0.3% |
| 2010 | $3,320 | $1,109,700 |
Find assessor info on the county website
Monthly payment
Est. payment$--/mo
Payment breakdown
Explore the cost of this home by adjusting the details. Changes won't be saved.All calculations are estimates and provided by Zillow, Inc. for informational purposes only. Actual amounts may vary.
HOA fees may include property taxes on listings classified as Co-Ops. Contact the listing agent and/or owner for fee details.
Mortgage interest rates are dependent on a number of factors, including credit score, down payment, and repayment length. Interest rate data provided by Zillow Group Marketplace, Inc. as of 1/1/1970 from various mortgage lenders with which we have lead or other similar arrangements; the Estimated Payment is an average of those rates.
See how much you could borrow to make a competitive offer.
Climate risks
Neighborhood: 50014
Nearby schools
GreatSchools rating
- NAGilbert Elementary SchoolGrades: PK-2Distance: 2.7 mi
- 10/10Gilbert Middle SchoolGrades: 6-8Distance: 3.1 mi
- 9/10Gilbert High SchoolGrades: 9-12Distance: 3 mi
A local agent can set up tours, give advice and negotiate with sellers.
A local lender can help you make sure your offer is ready when you are.


- Iowa
- Story County
- Ames
- 50014
- 50125 Goldleaf Dr
Nearby cities
Nearby neighborhoods
Nearby zip codes
Other Ames Topics
