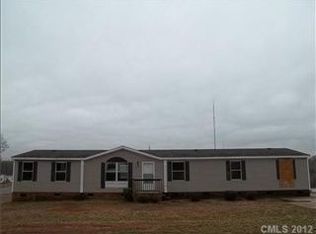
Welcome home to Dallas NC! This inviting ranch home in an up-and-coming neighborhood is ready for its next owners. The front porch invites you inside to the open-concept floor plan, beginning with the formal living room and light-filled dining area through to the spacious pass-through kitchen featuring a pantry and a kitchen island with counter seating, and on to the family room with wood-burning fireplace. A split-bedroom plan offers privacy for the primary suite, which features an ample closet and a large en-suite bathroom with linen closet, garden tub and double-sink vanity. The other two bedrooms are at the opposite end of the home and share a bathroom on the hall. There is a shed/outbuilding with power, for the DIY expert or hobbyist! A great home with low, county-only taxes and proximity to shopping and amenities - an excellent opportunity. Schedule your showing today!
Closed
$200,000
5013 Angelina Dr, Dallas, NC 28034
3beds
1,776sqft
Manufactured Home
Built in 2007
0.8 Acres Lot
$199,900 Zestimate®
$113/sqft
$2,050 Estimated rent
Home value
$199,900
$178,000 - $224,000
$2,050/mo
Zestimate® history
Owner options
List your home for rent
$2,050/mo
Rent Zestimate®
Find your next renter with Zillow Rental Manager. Plus, with online applications, you can quickly screen prospective tenants – for free.
$2,050/mo
Rent Zestimate®
Refinance and save
$1,306/mo
Est. payment
Refinancing to a lower rate could help reduce your monthly payments and save thousands over the life of the loan.
$1,306/mo
Est. payment
Explore your selling options
Work with a Zillow partner agent
Leverage their expertise and Zillow's premium Showcase listings to get your home seen by more buyers.
Get startedList with your own agent
Get your home in front of millions of buyers by listing it on Zillow.
Learn how to do itSell it yourself
Take full control of how buyers see your home on Zillow by listing For Sale by Owner (FSBO).
List your homeWhat's special
Front porchInviting ranch homeSpacious pass-through kitchenSplit-bedroom planDouble-sink vanityGarden tubOpen-concept floor plan
Zillow last checked:
Listing updated:
Listed by:
Brenna Stebbins brenna@stebbinsrealestate.com,
Real Broker, LLC,
Eboni Hemingway,
Real Broker, LLC
Bought with:
Lou Meagher
Meagher Real Estate
Source: Canopy MLS as distributed by MLS GRID,MLS#: 4336354
Facts & features
Interior
Bedrooms & bathrooms
- Bedrooms: 3
- Bathrooms: 2
- Full bathrooms: 2
- Main level bedrooms: 3
Primary bedroom
- Level: Main
Bedroom s
- Level: Main
Bedroom s
- Level: Main
Bathroom full
- Level: Main
Bathroom full
- Level: Main
Dining room
- Level: Main
Family room
- Level: Main
Kitchen
- Level: Main
Laundry
- Level: Main
Living room
- Level: Main
Heating
- Central
Cooling
- Ceiling Fan(s), Central Air
Appliances
- Included: Dishwasher, Oven, Refrigerator
- Laundry: Laundry Room
Features
- Kitchen Island, Pantry, Walk-In Closet(s)
- Flooring: Carpet, Vinyl
- Doors: Sliding Doors
- Windows: Storm Window(s)
- Has basement: No
- Fireplace features: Family Room, Wood Burning
Interior area
- Total structure area: 1,776
- Total interior livable area: 1,776 sqft
- Finished area above ground: 1,776
- Finished area below ground: 0
Property
Parking
- Parking features: Driveway
- Has uncovered spaces: Yes
Accessibility
- Accessibility features: No Interior Steps, Ramp(s)-Main Level
Features
- Levels: One
- Stories: 1
- Fencing: Back Yard,Full
Lot
- Size: 0.8 Acres
- Features: Cleared
Details
- Additional structures: Workshop, Other
- Parcel number: 210733
- Zoning: DW
- Special conditions: Standard
Construction
Type & style
- Home type: MobileManufactured
- Property subtype: Manufactured Home
Materials
- Vinyl
- Foundation: Crawl Space
- Roof: Composition
Condition
- New construction: No
- Year built: 2007
Utilities & green energy
- Sewer: Septic Installed
- Water: Community Well
- Utilities for property: Electricity Connected
Community & HOA
Community
- Subdivision: Hoyles Creek
Location
- Region: Dallas
Financial & listing details
- Price per square foot: $113/sqft
- Tax assessed value: $202,020
- Annual tax amount: $1,442
- Date on market: 1/23/2026
- Cumulative days on market: 54 days
- Listing terms: Cash,Conventional
- Exclusions: Shed to the left of the house on the driveway does not convey.
- Electric utility on property: Yes
- Road surface type: Concrete, Paved
Price history
| Date | Event | Price |
|---|---|---|
| 4/16/2026 | Sold | $200,000-10.4%$113/sqft |
Source:  Canopy MLS as distributed by MLS GRID #4336354 Report a problem Canopy MLS as distributed by MLS GRID #4336354 Report a problem | ||
| 3/9/2026 | Price change | $223,100-3%$126/sqft |
Source: Canopy MLS as distributed by MLS GRID #4336354 Report a problem | ||
| 1/23/2026 | Listed for sale | $230,000+132.3%$130/sqft |
Source: Canopy MLS as distributed by MLS GRID #4336354 Report a problem | ||
| 2/27/2010 | Listing removed | $99,000$56/sqft |
Source: Black & Whisnant Properties #896298 Report a problem | ||
| 2/12/2010 | Listed for sale | $99,000+6.5%$56/sqft |
Source: Black & Whisnant Properties #896298 Report a problem | ||
| 12/15/2009 | Sold | $93,000$52/sqft |
Source: Public Record Report a problem | ||
Public tax history
| Year | Property taxes | Tax assessment |
|---|---|---|
| 2025 | $1,442 | $202,020 |
| 2024 | $1,442 +2.7% | $202,020 |
| 2023 | $1,404 +46.4% | $202,020 +93.8% |
| 2022 | $959 -1.4% | $104,250 |
| 2021 | $973 +12.4% | $104,250 |
| 2020 | $865 -11% | $104,250 |
| 2019 | $973 +39.7% | $104,250 +42.2% |
| 2018 | $696 +4.5% | $73,295 +4.5% |
| 2017 | $667 | $70,171 |
| 2016 | $667 | $70,171 -31.7% |
| 2014 | $667 | $102,756 |
| 2012 | -- | $102,756 |
| 2011 | -- | $102,756 |
| 2010 | -- | $102,756 |
| 2009 | -- | $102,756 |
| 2008 | -- | $102,756 |
Find assessor info on the county website
Neighborhood: 28034
Nearby homes
- $298,7004 bd2 ba1.8k sqft5017 Angelina Dr, Dallas, NC 28034Off Market
- $173,2003 bd2 ba920 sqft3022 Elena Dr, Dallas, NC 28034Off Market
- $269,6003 bd2 ba1.6k sqft3019 Elena Dr, Dallas, NC 28034Off Market
- $245,0003 bd2 ba1.7k sqft5021 Angelina Dr, Dallas, NC 28034Off Market
- $248,7004 bd2 ba2k sqft5009 Angelina Dr, Dallas, NC 28034Off Market
- $203,1003 bd2 ba1.5k sqft5005 Angelina Dr, Dallas, NC 28034Off Market
- $200,4003 bd2 ba1.2k sqft5016 Angelina Dr, Dallas, NC 28034Off Market
- $199,8003 bd2 ba1.5k sqft5012 Angelina Dr, Dallas, NC 28034Off Market
Nearby schools
GreatSchools rating
- 3/10Kiser Elementary SchoolGrades: 3-5Distance: 3 mi
- 5/10Stanley Middle SchoolGrades: 6-8Distance: 2.3 mi
- 5/10East Gaston High SchoolGrades: 9-12Distance: 5.6 mi
Schools provided by the listing agent
- Elementary: Kiser
- Middle: Stanley
- High: East Gaston
Source: Canopy MLS as distributed by MLS GRID. This data may not be complete. We recommend contacting the local school district to confirm school assignments for this home.
Get a cash offer in 3 minutes
Find out how much your home could sell for in as little as 3 minutes with a no-obligation cash offer.
Estimated market value
$199,900
Get a cash offer in 3 minutes
Find out how much your home could sell for in as little as 3 minutes with a no-obligation cash offer.
Estimated market value
$199,900
- North Carolina
- Gaston County
- Dallas
- 28034
- 5013 Angelina Dr
Nearby cities
Nearby zip codes
Other Dallas Topics
