This lovely, updated 3-bedroom, 2 full bath, brick ranch is located in the heart of Delta Township, Plumhollow Subdivision. Situated on just over a quarter of an acre, with a fully fenced yard to keep Fido contained. Your backdrop is wooded and peaceful, there is both a large deck and very large, screened porch, you'll be able to enjoy Fall outdoors this year, regardless of weather! Walking in you enter to a formal living room area, you'll enjoy leisurely afternoons reading your favorite author or greeting guests this Holiday season. The updated kitchen has granite counter tops and ample cupboard space and provides plenty of room for baking or laying out the buffet for guests; the kitchen is open on either side to the formal dining area with built in and the family room with gas fireplace. Whether you've got the game on or hosting book club, your visitors will feel like family. 1st floor laundry and a drop zone will keep the family room decluttered off your attached garage, there's even a full bath in case Fido needs to be hosed off. You'll enjoy being able to move right in and start making it your own, the lower level is unfinished and could make for additional living space! Schedule your personal tour today.
Sold for $200,000
$200,000
5013 Applewood Dr, Lansing, MI 48917
3beds
1,570sqft
Single Family Residence
Built in 1969
0.27 Acres Lot
$266,400 Zestimate®
$127/sqft
$2,005 Estimated rent
Home value
$266,400
$242,000 - $288,000
$2,005/mo
Zestimate® history
Owner options
List your home for rent
$2,005/mo
Rent Zestimate®
Find your next renter with Zillow Rental Manager. Plus, with online applications, you can quickly screen prospective tenants – for free.
$2,005/mo
Rent Zestimate®
Refinance and save
$1,397/mo
Est. payment
Refinancing to a lower rate could help reduce your monthly payments and save thousands over the life of the loan.
$1,397/mo
Est. payment
Explore your selling options
Work with a Zillow partner agent
Leverage their expertise and Zillow's premium Showcase listings to get your home seen by more buyers.
Get startedList with your own agent
Get your home in front of millions of buyers by listing it on Zillow.
Learn how to do itSell it yourself
Take full control of how buyers see your home on Zillow by listing For Sale by Owner (FSBO).
List your homeWhat's special
Zillow last checked:
Listing updated:
Listed by:
Kim Laforet 517-441-3001,
RE/MAX RE Professionals Okemos,
Leigh Henrys,
RE/MAX RE Professionals Okemos
Bought with:
Karen R Younts, 6501422852
Coldwell Banker Professionals-Delta
Source: Greater Lansing AOR,MLS#: 276247
Facts & features
Interior
Bedrooms & bathrooms
- Bedrooms: 3
- Bathrooms: 2
- Full bathrooms: 2
Primary bedroom
- Level: First
- Area: 143.75 Square Feet
- Dimensions: 12.5 x 11.5
Bedroom 2
- Level: First
- Area: 112.84 Square Feet
- Dimensions: 12.4 x 9.1
Bedroom 3
- Level: First
- Area: 126.25 Square Feet
- Dimensions: 12.5 x 10.1
Dining room
- Level: First
- Area: 122.76 Square Feet
- Dimensions: 12.4 x 9.9
Family room
- Level: First
- Area: 244.95 Square Feet
- Dimensions: 21.3 x 11.5
Kitchen
- Level: First
- Area: 115.18 Square Feet
- Dimensions: 16.2 x 7.11
Living room
- Level: First
- Area: 307.98 Square Feet
- Dimensions: 17.7 x 17.4
Heating
- Forced Air, Natural Gas
Cooling
- Central Air
Appliances
- Included: Disposal, Free-Standing Gas Oven, Gas Water Heater, Microwave, Washer, Refrigerator, Free-Standing Gas Range, Dryer, Dishwasher
- Laundry: Laundry Room, Main Level
Features
- Built-in Features, Ceiling Fan(s), Granite Counters
- Flooring: Carpet, Hardwood, Linoleum
- Basement: Full
- Number of fireplaces: 1
- Fireplace features: Family Room, Gas Log, Masonry, Raised Hearth
Interior area
- Total structure area: 3,005
- Total interior livable area: 1,570 sqft
- Finished area above ground: 1,570
- Finished area below ground: 0
Property
Parking
- Parking features: Attached, Driveway, Garage, Garage Door Opener, Garage Faces Front, Oversized
- Has attached garage: Yes
- Has uncovered spaces: Yes
Features
- Levels: One
- Stories: 1
- Patio & porch: Covered, Deck, Porch, Screened
- Fencing: Back Yard,Chain Link
- Has view: Yes
- View description: Neighborhood
Lot
- Size: 0.27 Acres
- Dimensions: 90 x 132
- Features: Back Yard, Front Yard, Many Trees
Details
- Foundation area: 1435
- Parcel number: 04006940012000
- Zoning description: Zoning
Construction
Type & style
- Home type: SingleFamily
- Architectural style: Ranch
- Property subtype: Single Family Residence
Materials
- Brick
- Foundation: Block
- Roof: Shingle
Condition
- Year built: 1969
Details
- Warranty included: Yes
Utilities & green energy
- Sewer: Public Sewer
- Water: Public
Community & HOA
Community
- Subdivision: Plum Hollow
Location
- Region: Lansing
Financial & listing details
- Price per square foot: $127/sqft
- Tax assessed value: $232,600
- Annual tax amount: $3,263
- Date on market: 11/11/2023
- Listing terms: Cash,Conventional
- Road surface type: Concrete, Paved
Price history
| Date | Event | Price |
|---|---|---|
| 11/30/2023 | Sold | $200,000-24.5%$127/sqft |
Source:  Greater Lansing AOR #276247 Report a problem Greater Lansing AOR #276247 Report a problem | ||
| 11/21/2023 | Pending sale | $265,000$169/sqft |
Source: Greater Lansing AOR #276247 Report a problem | ||
| 11/12/2023 | Contingent | $265,000$169/sqft |
Source: Greater Lansing AOR #276247 Report a problem | ||
| 11/11/2023 | Listed for sale | $265,000$169/sqft |
Source: Greater Lansing AOR #276247 Report a problem | ||
| 11/8/2023 | Contingent | $265,000$169/sqft |
Source: Greater Lansing AOR #276247 Report a problem | ||
| 10/9/2023 | Price change | $265,000-7%$169/sqft |
Source: Greater Lansing AOR #276247 Report a problem | ||
| 9/25/2023 | Listed for sale | $285,000$182/sqft |
Source: Greater Lansing AOR #276247 Report a problem | ||
Public tax history
| Year | Property taxes | Tax assessment |
|---|---|---|
| 2025 | $4,997 | $116,300 +5.4% |
| 2024 | -- | $110,300 +34% |
| 2021 | $3,228 +0.4% | $82,300 +4.2% |
| 2020 | $3,214 | $79,000 +4.6% |
| 2019 | $3,214 +2.1% | $75,504 +4.7% |
| 2018 | $3,148 +3.7% | $72,100 +2.7% |
| 2017 | $3,036 | $70,200 +4.6% |
| 2016 | -- | $67,100 +2.3% |
| 2015 | -- | $65,600 +1.7% |
| 2014 | -- | $64,500 -1.2% |
| 2013 | -- | $65,300 -3.1% |
| 2011 | -- | $67,400 -2.3% |
| 2010 | -- | $69,000 -9.7% |
| 2009 | -- | $76,400 -4.4% |
| 2008 | -- | $79,900 -1.1% |
| 2007 | -- | $80,800 +1.3% |
| 2006 | -- | $79,800 +3.8% |
| 2005 | -- | $76,900 +9.4% |
| 2004 | -- | $70,300 +13.4% |
| 2002 | -- | $62,000 +4.9% |
| 2001 | -- | $59,100 |
Find assessor info on the county website
Neighborhood: Waverly
Nearby homes
- $280,2004 bd3 ba1.9k sqft5021 Applewood Dr, Lansing, MI 48917Off Market
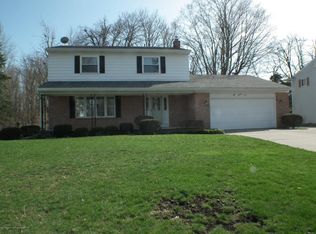
- $311,0003 bd2 ba2.1k sqft5005 Applewood Dr, Lansing, MI 48917Off Market
- $338,2004 bd3 ba2.6k sqft5027 Applewood Dr, Lansing, MI 48917Off Market
- $297,2004 bd3 ba1.8k sqft5012 Applewood Dr, Lansing, MI 48917Off Market
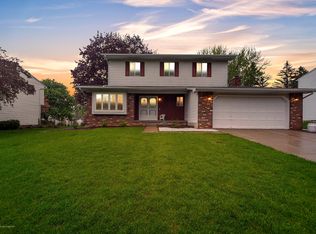
- $316,6004 bd3 ba2.4k sqft4941 Applewood Dr, Lansing, MI 48917Off Market
- $317,6004 bd3 ba2.3k sqft5020 Applewood Dr, Lansing, MI 48917Off Market
- $363,7006 bd3 ba3.4k sqft5004 Applewood Dr, Lansing, MI 48917Off Market
- $289,9004 bd3 ba2.8k sqft4938 Applewood Dr, Lansing, MI 48917Off Market
Nearby schools
GreatSchools rating
- 6/10Elmwood Elementary SchoolGrades: 1-4Distance: 0.4 mi
- 4/10Waverly Middle SchoolGrades: 7-8Distance: 1.4 mi
- 5/10Waverly Senior High SchoolGrades: 9-12Distance: 1.1 mi
Schools provided by the listing agent
- High: Waverly
Source: Greater Lansing AOR. This data may not be complete. We recommend contacting the local school district to confirm school assignments for this home.
Get a cash offer in 3 minutes
Find out how much your home could sell for in as little as 3 minutes with a no-obligation cash offer.
Estimated market value
$266,400
Get a cash offer in 3 minutes
Find out how much your home could sell for in as little as 3 minutes with a no-obligation cash offer.
Estimated market value
$266,400
- Michigan
- Eaton County
- Lansing
- 48917
- Waverly
- 5013 Applewood Dr
Nearby cities
Nearby neighborhoods
Nearby zip codes
Other Lansing Topics
