Skip main navigation
Closed
  • $650,000

    5013 Briar Rose Ct, Suwanee, GA 30024

    4beds
    3,288sqft
    Single Family Residence, Residential
    Built in 1998
    0.36 Acres Lot
    $648,800 Zestimate®
    $198/sqft
    $3,304 Estimated rent

    Home value

    $648,800

    $603,000 - $701,000

    $3,304/mo

    Zestimate® history
    Loading
    Loading...

    Owner options

    List your home for rent

    $3,304/mo

    Rent Zestimate®

    Find your next renter with Zillow Rental Manager. Plus, with online applications, you can quickly screen prospective tenants – for free.

    Learn more

    $3,304/mo

    Rent Zestimate®

    Refinance and save

    $4,821/mo

    Est. payment

    Refinancing to a lower rate could help reduce your monthly payments and save thousands over the life of the loan.

    See today's rates

    $4,821/mo

    Est. payment

    Explore your selling options

    Work with a Zillow partner agent

    Leverage their expertise and Zillow's premium Showcase listings to get your home seen by more buyers.

    Get started

    List with your own agent

    Get your home in front of millions of buyers by listing it on Zillow.

    Learn how to do it

    Sell it yourself

    Take full control of how buyers see your home on Zillow by listing For Sale by Owner (FSBO).

    List your home

    What's special

    Designated workshop areaNew roofPrivate office nookSunny eat-in breakfast nookOversized kitchenWalk-in pantryDramatic two-story foyer
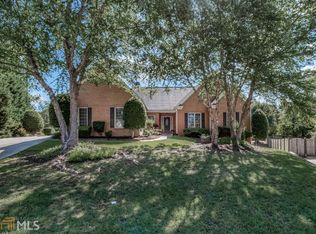
    Welcome to this freshly updated home tucked away on a quiet cul-de-sac in the highly sought-after Rosemoore Lake community in Suwanee. Thoughtfully designed and move-in ready, this spacious residence combines functionality, comfort, and modern upgrades throughout. Upstairs, you’ll find four generously sized bedrooms and three full bathrooms, including a standout primary suite featuring a private office nook, an expansive “his” closet, and an even larger “hers” closet. One secondary bedroom offers its own en-suite bath—ideal for guests or multi-generational living. The conveniently located upper-level laundry room is fully dedicated, adding everyday ease. The light-filled main level welcomes you with a dramatic two-story foyer and a versatile layout that includes formal living and dining rooms, an inviting family room, and a sunny eat-in breakfast nook. The oversized kitchen is a true centerpiece, complete with ample cabinetry, abundant counter space, and a walk-in pantry. A half bath and additional storage closet round out the main floor. Step outside to enjoy the massive, flat front and backyard—perfect for entertaining, play, or future enhancements. The flat driveway leads to a spacious three-car garage, which includes a designated workshop area for hobbies or extra storage. Recent upgrades include new roof, all new interior and exterior paint, brand new flooring throughout, and updated hardware and light fixtures, ensuring a fresh, modern feel from top to bottom. Located in a top-rated North Gwinnett school district and within an active swim/tennis community, this home offers the perfect blend of lifestyle, location, and livability.

    Zillow last checked:

    Listing updated:

    Listing Provided by:

    Dana Barksdale,

    Peachtree Town & Country 404-671-9100

    Bought with:

    Dana Barksdale, 431026

    Peachtree Town & Country

    Source: FMLS GA,MLS#: 7734640MLS Logo

    Facts & features

    Interior

    Bedrooms & bathrooms
    • Bedrooms: 4
    • Bathrooms: 4
    • Full bathrooms: 3
    • 1/2 bathrooms: 1
    Primary bedroom
    • Features: Oversized Master, Roommate Floor Plan, Sitting Room
    • Level: Oversized Master, Roommate Floor Plan, Sitting Room
    Bedroom
    • Features: Oversized Master, Roommate Floor Plan, Sitting Room
    Primary bathroom
    • Features: Double Vanity, Separate Tub/Shower, Soaking Tub
    Dining room
    • Features: Seats 12+, Separate Dining Room
    Kitchen
    • Features: Breakfast Room, Cabinets White, Pantry Walk-In, Stone Counters, View to Family Room
    Heating
    • Central, Natural Gas
    Cooling
    • Ceiling Fan(s), Central Air, Electric
    Appliances
    • Included: Dishwasher, Dryer, Gas Cooktop, Gas Oven, Gas Water Heater, Microwave, Refrigerator, Washer
    • Laundry: Laundry Room, Upper Level
    Features
    • Crown Molding, Double Vanity, Entrance Foyer 2 Story, High Ceilings 9 ft Main, High Ceilings 9 ft Upper, His and Hers Closets, Tray Ceiling(s), Walk-In Closet(s)
    • Flooring: Carpet, Ceramic Tile, Luxury Vinyl
    • Windows: Insulated Windows, Window Treatments
    • Basement: None
    • Number of fireplaces: 1
    • Fireplace features: Factory Built, Gas Log, Gas Starter, Living Room
    • Common walls with other units/homes: No Common Walls
    Interior area
    • Total structure area: 3,288
    • Total interior livable area: 3,288 sqft
    • Finished area above ground: 3,288

    Property

    Parking
    • Total spaces: 3
    • Parking features: Attached, Garage, Garage Door Opener, Garage Faces Side, Kitchen Level, Level Driveway
    • Attached garage spaces: 3
    • Has uncovered spaces: Yes
    Accessibility
    • Accessibility features: None
    Features
    • Levels: Two
    • Stories: 2
    • Patio & porch: Patio
    • Exterior features: Private Yard, Rain Gutters, Storage
    • Pool features: None
    • Spa features: None
    • Fencing: Back Yard,Fenced,Privacy,Wood
    • Has view: Yes
    • View description: Neighborhood
    • Waterfront features: None
    • Body of water: None
    Lot
    • Size: 0.36 Acres
    • Dimensions: 41x78x192x53x153
    • Features: Back Yard, Cul-De-Sac, Front Yard, Landscaped, Level, Private
    Details
    • Additional structures: Shed(s)
    • Parcel number: R7286 162
    • Other equipment: None
    • Horse amenities: None

    Construction

    Type & style
    • Home type: SingleFamily
    • Architectural style: Traditional
    • Property subtype: Single Family Residence, Residential
    Materials
    • Brick Front, HardiPlank Type
    • Foundation: Slab
    • Roof: Composition,Shingle
    Condition
    • Resale
    • New construction: No
    • Year built: 1998

    Utilities & green energy

    • Electric: 110 Volts
    • Sewer: Public Sewer
    • Water: Public
    • Utilities for property: Electricity Available, Natural Gas Available, Sewer Available, Underground Utilities, Water Available
    Green energy
    • Energy efficient items: None
    • Energy generation: None

    Community & neighborhood

    Security
    • Security features: Smoke Detector(s)
    Community
    • Community features: Curbs, Homeowners Assoc, Near Schools, Near Trails/Greenway, Pickleball, Pool, Sidewalks, Street Lights, Tennis Court(s)
    Location
    • Region: Suwanee
    • Subdivision: Rosemoore Lake

    HOA & financial

    HOA
    • Has HOA: Yes
    • HOA fee: $800 annually
    • Association phone: 470-318-3272

    Other

    Other facts
    • Road surface type: Asphalt

    Price history

    DateEventPrice
    4/30/2026Sold$650,000$198/sqft
    Source: FMLS GA #7734640 Report a problem
    4/4/2026Pending sale$650,000$198/sqft
    Source: FMLS GA #7734640 Report a problem
    3/25/2026Listed for sale$650,000+85.7%$198/sqft
    Source: FMLS GA #7734640 Report a problem
    1/8/2020Listing removed$2,100$1/sqft
    Source: Vistaray USA Inc #8673610 Report a problem
    11/2/2019Price change$2,100-6.7%$1/sqft
    Source: Vistaray USA Inc #8673610 Report a problem
    10/9/2019Listed for rent$2,250+4.7%$1/sqft
    Source: Vistaray USA Inc #8673610 Report a problem
    12/19/2017Listing removed$2,150$1/sqft
    Source: Virtual Properties Realty.com #5924681 Report a problem
    12/4/2017Price change$2,150-4.4%$1/sqft
    Source: Virtual Properties Realty.com #5924681 Report a problem
    10/24/2017Listed for rent$2,250+2.3%$1/sqft
    Source: Virtual Properties Realty.com #5924681 Report a problem
    10/20/2017Listing removed$350,000$106/sqft
    Source: RE/MAX PROFESSIONALS #8208299 Report a problem
    10/19/2017Listed for sale$350,000+1.4%$106/sqft
    Source: RE/MAX PROFESSIONALS #8208299 Report a problem
    10/18/2017Sold$345,000-2%$105/sqft
    Source: FMLS GA #5865163 Report a problem
    10/5/2017Pending sale$352,000$107/sqft
    Source: RE/MAX Professionals #8208299 Report a problem
    9/24/2017Price change$352,000+0.6%$107/sqft
    Source: RE/MAX Professionals #5865163 Report a problem
    9/24/2017Pending sale$350,000$106/sqft
    Source: RE/MAX Professionals #5865163 Report a problem
    9/5/2017Price change$350,000-0.6%$106/sqft
    Source: Remax Professionals #5865163 Report a problem
    8/22/2017Price change$352,000-1.9%$107/sqft
    Source: RE/MAX Professionals #5865163 Report a problem
    8/9/2017Price change$359,000-0.3%$109/sqft
    Source: RE/MAX Professionals #5865163 Report a problem
    6/16/2017Listed for sale$360,000+32.4%$109/sqft
    Source: RE/MAX Professionals #8208299 Report a problem
    1/21/2016Listing removed$2,200+10%$1/sqft
    Source: REALTY ASSOCIATES OF ATLANTA #07575883 Report a problem
    1/19/2016Listed for rent$2,000$1/sqft
    Source: Realty Associates of Atlanta Report a problem
    7/20/2007Sold$272,000+24.3%$83/sqft
    Source: Public Record Report a problem
    4/15/1999Sold$218,900$67/sqft
    Source: Public Record Report a problem

    Public tax history

    YearProperty taxesTax assessment
    2025$8,839 +9.3%$240,000 +11.1%
    2024$8,084 +17.5%$216,000 +18.8%
    2023$6,883 $181,880
    2022-- $181,880 +13.8%
    2021$6,151 $159,760 +12.4%
    2020-- $142,120 +2.4%
    2019$5,224 $138,800 +0.6%
    2018$5,224 +25%$138,000 +20.8%
    2016$4,181 -1%$114,200
    2015$4,224 $114,200 +5.5%
    2014$4,224 +7.6%$108,200 +2.9%
    2013$3,927 $105,160
    2012-- $105,160
    2011-- $105,160 -11.5%
    2010-- $118,880
    2009-- $118,880
    2007-- $118,880
    2006-- $118,880 +30.7%
    2005-- $90,960
    2004$1,241 -0.1%$90,960
    2003$1,242 -49.8%$90,960
    2002$2,471 -3.1%$90,960
    2001$2,550 $90,960

    Find assessor info on the county website

    Neighborhood: 30024

    Nearby schools

    GreatSchools rating
    Schools provided by the listing agent
    • Elementary: Level Creek
    • Middle: North Gwinnett
    • High: North Gwinnett

    Source: FMLS GA. This data may not be complete. We recommend contacting the local school district to confirm school assignments for this home.

    Get a cash offer in 3 minutes
    Find out how much your home could sell for in as little as 3 minutes with a no-obligation cash offer.
    Estimated market value
    $648,800
    Get a cash offer in 3 minutes
    Find out how much your home could sell for in as little as 3 minutes with a no-obligation cash offer.
    Estimated market value
    $648,800