This exquisite 1,446-square-foot modern home is ready for immediate move-in. Showcasing 3 bedrooms and 2 bathrooms, this residence sets a new standard for sophisticated living. Step inside to experience premium finishes throughout. The heart of this home features a stunning chef's kitchen equipped with Samsung stainless steel appliances and a spacious center island, complemented by white subway tile backsplashes. Beautiful Reef Gold vinyl plank flooring flows seamlessly throughout - no carpet to maintain. Dramatic ceilings create an airy atmosphere, enhanced by Maxim lighting fixtures and Moen Chateau Chrome accents. The primary bathroom features a frameless glass shower enclosure. The exterior impresses with Onyx Stone siding and an elegant circular paver driveway that provides both convenience and curb appeal. The property features a professional irrigation system and is on a 0.24-acre private lot. Built for efficiency and peace of mind, this home includes an energy-efficient Goodman HVAC system, double-pane vinyl windows, and doors.
Sold for $339,000
$339,000
5013 Brookfield ST, LEHIGH ACRES, FL 33971
3beds
1,446sqft
Single Family Residence
Built in 2025
10,480 Square Feet Lot
$-- Zestimate®
$234/sqft
$2,483 Estimated rent
Home value
Not available
Estimated sales range
Not available
$2,483/mo
Zestimate® history
Owner options
List your home for rent
$2,483/mo
Rent Zestimate®
Find your next renter with Zillow Rental Manager. Plus, with online applications, you can quickly screen prospective tenants – for free.
$2,483/mo
Rent Zestimate®
Refinance and save
$2,224/mo
Est. payment
Refinancing to a lower rate could help reduce your monthly payments and save thousands over the life of the loan.
$2,224/mo
Est. payment
Explore your selling options
Work with a Zillow partner agent
Leverage their expertise and Zillow's premium Showcase listings to get your home seen by more buyers.
Get startedList with your own agent
Get your home in front of millions of buyers by listing it on Zillow.
Learn how to do itSell it yourself
Take full control of how buyers see your home on Zillow by listing For Sale by Owner (FSBO).
List your homeWhat's special
Spacious center islandDramatic ceilingsProfessional irrigation systemMoen chateau chrome accentsMaxim lighting fixturesSamsung stainless steel appliancesWhite subway tile backsplashes
Zillow last checked:
Listing updated:
Listed by:
Asher Abadi 321-622-3937,
UDI LLC
Bought with:
Teven Gustave
Passkey Realty LLC
Source: SWFLMLS,MLS#: 225034409 Originating MLS: Naples
Originating MLS: NaplesFacts & features
Interior
Bedrooms & bathrooms
- Bedrooms: 3
- Bathrooms: 2
- Full bathrooms: 2
Rooms
- Room types: None, 3 Bed
Primary bedroom
- Dimensions: 13 x 11
Bedroom
- Dimensions: 11 x 11
Dining room
- Dimensions: 11 x 10
Kitchen
- Dimensions: 7 x 7
Heating
- Central
Cooling
- Central Air
Appliances
- Included: Electric Cooktop, Dishwasher, Disposal, Dryer, Freezer, Microwave, Range, Refrigerator/Freezer, Washer
Features
- Built-In Cabinets, Custom Mirrors, Additional Rooms - None
- Flooring: Vinyl
- Has fireplace: No
Interior area
- Total structure area: 1,959
- Total interior livable area: 1,446 sqft
Property
Parking
- Total spaces: 2
- Parking features: Attached
- Attached garage spaces: 2
Features
- Stories: 1
- Has view: Yes
- View description: Canal, City
- Has water view: Yes
- Water view: Canal
- Waterfront features: None
Lot
- Size: 10,480 Square Feet
- Features: Regular
Details
- Parcel number: 294426L215109.0030
- Zoning: RS-1
Construction
Type & style
- Home type: SingleFamily
- Property subtype: Single Family Residence
Materials
- Block, Stucco
- Foundation: Concrete Block
- Roof: Shingle
Condition
- New construction: Yes
- Year built: 2025
Utilities & green energy
- Sewer: Septic Tank
- Water: Well
Community & HOA
Community
- Features: Non-Gated
- Subdivision: LEHIGH ACRES
HOA
- Has HOA: No
- Amenities included: None
Location
- Region: Lehigh Acres
Financial & listing details
- Price per square foot: $234/sqft
- Tax assessed value: $14,982
- Annual tax amount: $524
- Date on market: 4/3/2025
- Lease term: Buyer Finance/Cash,CASH ONLY
Price history
| Date | Event | Price |
|---|---|---|
| 5/29/2025 | Sold | $339,000-2.6%$234/sqft |
Source:  SWFLMLS #225034409 Report a problem SWFLMLS #225034409 Report a problem | ||
| 4/22/2025 | Pending sale | $348,000$241/sqft |
Source: SWFLMLS #225034409 Report a problem | ||
| 4/3/2025 | Listed for sale | $348,000$241/sqft |
Source: SWFLMLS #225034409 Report a problem | ||
Public tax history
| Year | Property taxes | Tax assessment |
|---|---|---|
| 2023 | $482 +43.4% | -- |
| 2022 | $336 +9.6% | $5,657 +10% |
| 2021 | $307 +4.2% | $5,143 +10% |
| 2020 | $294 +115.8% | $4,675 -33.2% |
| 2019 | $136 | $7,000 +6.1% |
| 2018 | $136 +10% | $6,600 +20.2% |
| 2017 | $124 +9.7% | $5,491 -4.5% |
| 2016 | $113 +3.1% | $5,750 +41.6% |
| 2015 | $110 +13.8% | $4,060 +10.2% |
| 2014 | $96 +20.6% | $3,685 +53.5% |
| 2013 | $80 +23.1% | $2,400 +6.7% |
| 2012 | $65 -17.4% | $2,250 -25% |
| 2011 | $79 -9.3% | $3,000 -11.8% |
| 2010 | $87 -22% | $3,400 -32% |
| 2009 | $111 -43.7% | $5,000 -54.5% |
| 2008 | $197 -60.8% | $11,000 -63.3% |
| 2007 | $503 -35.8% | $30,000 -35.6% |
| 2006 | $783 +430.4% | $46,600 +606.1% |
| 2004 | $148 +42% | $6,600 +57.1% |
| 2003 | $104 -1.6% | $4,200 |
| 2002 | $106 | $4,200 +31.3% |
| 2000 | -- | $3,200 |
Find assessor info on the county website
Neighborhood: 33971
Nearby homes
- $339,0003 bd2 ba1.4k sqft5013 Brookfield St, Lehigh Acres, FL 33971Sold
- $195,4424 bd2 ba1.7k sqft5011 Brookfield St, Lehigh Acres, FL 33971Off Market
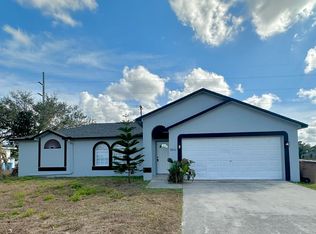
- $256,5003 bd2 ba1.5k sqft5011 Brookfield St, Lehigh Acres, FL 33971Off Market
- $217,0103 bd2 ba1.5k sqft5015 Brookfield St, Lehigh Acres, FL 33971Off Market
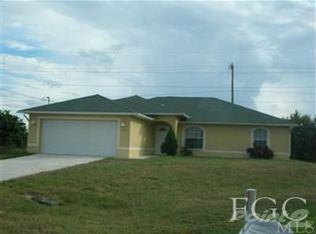
- $288,8003 bd2 ba1.5k sqft5015 Brookfield St, Lehigh Acres, FL 33971Off Market
- $206,4383 bd2 ba1.4k sqft5009 Brookfield St, Lehigh Acres, FL 33971Off Market
- $262,7003 bd2 ba1.4k sqft5009 Brookfield St, Lehigh Acres, FL 33971Off Market
- $244,1283 bd2 ba1.9k sqft5017 Brookfield St, Lehigh Acres, FL 33971Off Market
Nearby schools
GreatSchools rating
- 2/10Tortuga Preserve Elementary SchoolGrades: PK-5Distance: 1 mi
- 4/10Varsity Lakes Middle SchoolGrades: 6-8Distance: 0.4 mi
- 3/10Lehigh Senior High SchoolGrades: 9-12Distance: 0.7 mi


Get pre-qualified for a loan
At Zillow Home Loans, we can pre-qualify you in as little as 5 minutes with no impact to your credit score.An equal housing lender. NMLS #10287.
- Florida
- Lee County
- Lehigh Acres
- 33971
- 5013 Brookfield ST
Nearby cities
Nearby zip codes
Other Lehigh Acres Topics
