Perfectly updated, this beautiful 3-bedroom, 2-bathroom home offers a seamless combination of comfort and practicality. The home features New AC, as well as a new roof with a permit for added peace of mind. The updated electrical system ensures safety and efficiency throughout the home. The kitchen is a highlight with Bohemian Porcelain tile backsplash, complemented by custom shaker cabinets with a sleek quartz countertop and new stainless steel appliances. The bedrooms are moderately sized and the stylish matte hexagon tile floor in the master bathroom adds a touch of luxury. Additionally, LVP flooring throughout the interior ensures durability and easy maintenance. Fresh paint inside and out gives the home a modern and appealing look. A laundry area adds convenience to household chores. Step outside to the spacious backyard, complete with a shed for storage or a workshop, and plenty of room for outdoor activities and entertaining. This stunning home is ready for its new owners - schedule a showing today!
Sold for $279,000
$279,000
5013 CASSATT AVENUE, ORLANDO, FL 32808
3beds
985sqft
Single Family Residence
Built in 1970
10,162 Square Feet Lot
$-- Zestimate®
$283/sqft
$2,067 Estimated rent
Home value
Not available
Estimated sales range
Not available
$2,067/mo
Zestimate® history
Owner options
List your home for rent
$2,067/mo
Rent Zestimate®
Find your next renter with Zillow Rental Manager. Plus, with online applications, you can quickly screen prospective tenants – for free.
$2,067/mo
Rent Zestimate®
Refinance and save
$2,005/mo
Est. payment
Refinancing to a lower rate could help reduce your monthly payments and save thousands over the life of the loan.
$2,005/mo
Est. payment
Explore your selling options
Work with a Zillow partner agent
Leverage their expertise and Zillow's premium Showcase listings to get your home seen by more buyers.
Get startedList with your own agent
Get your home in front of millions of buyers by listing it on Zillow.
Learn how to do itSell it yourself
Take full control of how buyers see your home on Zillow by listing For Sale by Owner (FSBO).
List your homeWhat's special
Fresh paintNew roofSpacious backyardNew acLaundry areaUpdated electrical systemNew stainless steel appliances
Zillow last checked:
Listing updated:
Listed by:
Cesar Estrada, PA 321-209-4782,
EXP REALTY LLC 888-883-8509
Bought with:
Zee Brooks, 3501410
KELLER WILLIAMS CLASSIC
Source: Stellar MLS,MLS#: S5100899 Originating MLS: Sarasota - Manatee
Originating MLS: Sarasota - Manatee
Facts & features
Interior
Bedrooms & bathrooms
- Bedrooms: 3
- Bathrooms: 2
- Full bathrooms: 2
Primary bedroom
- Features: Built-in Closet
- Level: First
- Dimensions: 11x11
Kitchen
- Level: First
- Dimensions: 14x10
Living room
- Level: First
- Dimensions: 18x13
Heating
- Central
Cooling
- Central Air
Appliances
- Included: Dishwasher, Microwave, Range, Refrigerator
- Laundry: Laundry Room
Features
- Built-in Features
- Flooring: Vinyl
- Windows: Double Pane Windows
- Has fireplace: No
Interior area
- Total structure area: 1,269
- Total interior livable area: 985 sqft
Property
Parking
- Total spaces: 1
- Parking features: Carport
- Carport spaces: 1
Features
- Levels: One
- Stories: 1
- Exterior features: Storage
Lot
- Size: 10,162 Square Feet
Details
- Parcel number: 062229597801230
- Zoning: R-1A
- Special conditions: None
Construction
Type & style
- Home type: SingleFamily
- Property subtype: Single Family Residence
Materials
- Block, Brick
- Foundation: Slab
- Roof: Shingle
Condition
- New construction: No
- Year built: 1970
Utilities & green energy
- Sewer: Septic Tank
- Water: Public
- Utilities for property: Electricity Connected, Water Connected
Community & HOA
Community
- Pet fee: $0 monthly
- Subdivision: NORTH PINE HILLS
HOA
- Has HOA: No
Location
- Region: Orlando
Financial & listing details
- Price per square foot: $283/sqft
- Tax assessed value: $83,195
- Annual tax amount: $2,152
- Date on market: 3/9/2024
- Cumulative days on market: 48 days
- Listing terms: Cash,Conventional,FHA,VA Loan
- Ownership: Fee Simple
- Total actual rent: 0
- Electric utility on property: Yes
- Road surface type: Asphalt
Price history
| Date | Event | Price |
|---|---|---|
| 6/3/2024 | Sold | $279,000-0.4%$283/sqft |
Source:  Stellar MLS #S5100899 Report a problem Stellar MLS #S5100899 Report a problem | ||
| 5/3/2024 | Pending sale | $279,987$284/sqft |
Source: Stellar MLS #S5100899 Report a problem | ||
| 4/21/2024 | Listed for sale | $279,987$284/sqft |
Source: Stellar MLS #S5100899 Report a problem | ||
| 4/17/2024 | Pending sale | $279,987$284/sqft |
Source: Stellar MLS #S5100899 Report a problem | ||
| 4/12/2024 | Price change | $279,987-1.8%$284/sqft |
Source: Stellar MLS #S5100899 Report a problem | ||
| 3/25/2024 | Price change | $284,987-1.7%$289/sqft |
Source: Stellar MLS #S5100899 Report a problem | ||
| 3/9/2024 | Listed for sale | $290,000$294/sqft |
Source: Stellar MLS #S5100899 Report a problem | ||
| 8/3/2011 | Listed for rent | $850$1/sqft |
Source: Homecenter Realty Report a problem | ||
Public tax history
| Year | Property taxes | Tax assessment |
|---|---|---|
| 2018 | $1,400 | $59,630 -4.5% |
| 2017 | $1,400 +16.6% | $62,453 +10.7% |
| 2016 | $1,201 +8.1% | $56,404 -2.4% |
| 2015 | $1,111 +9.9% | $57,817 +26.8% |
| 2014 | $1,011 +11.1% | $45,597 +20.7% |
| 2013 | $909 +7% | $37,785 +12.3% |
| 2012 | $850 -3.9% | $33,659 -5.3% |
| 2011 | $885 -7.3% | $35,546 -12.9% |
| 2010 | $954 | $40,794 -22.5% |
| 2009 | -- | $52,668 -49.6% |
| 2008 | $1,960 -7.6% | $104,589 -11.5% |
| 2007 | $2,122 +7.3% | $118,121 +18.4% |
| 2006 | $1,977 +26.2% | $99,799 +32.3% |
| 2005 | $1,567 +25.5% | $75,448 +27.3% |
| 2004 | $1,248 +3.8% | $59,289 +6.2% |
| 2003 | $1,202 +6.9% | $55,846 +7.8% |
| 2002 | $1,125 +5.7% | $51,813 +11.9% |
| 2000 | $1,065 | $46,322 |
Find assessor info on the county website
Neighborhood: 32808
Nearby homes
- $279,000-- bd-- ba997 sqft5013 Cassatt Ave, Orlando, FL 32808Sold
- $281,5003 bd2 ba1.8k sqft5007 Cassatt Ave, Orlando, FL 32808Off Market
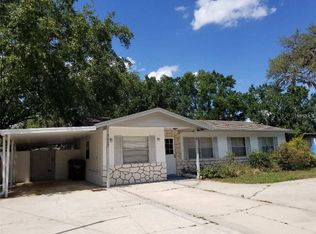
- $301,3003 bd1 ba905 sqft5019 Cassatt Ave, Orlando, FL 32808Off Market
- $322,5003 bd2 ba1.3k sqft5100 Clarion Hammock Dr, Orlando, FL 32808Off Market
- $239,9004 bd1 ba1k sqft5003 Cassatt Ave, Orlando, FL 32808Off Market
- $269,9004 bd2 ba1.5k sqft5025 Cassatt Ave, Orlando, FL 32808Off Market
- $258,3004 bd2 ba1k sqft5014 Cassatt Ave, Orlando, FL 32808Off Market
- $299,5003 bd2 ba1.4k sqft5106 Clarion Hammock Dr, Orlando, FL 32808Off Market
Nearby schools
GreatSchools rating
- 5/10Rosemont Elementary SchoolGrades: PK-5Distance: 0.4 mi
- 3/10College Park Middle SchoolGrades: 6-8Distance: 3.4 mi
- 3/10Maynard Evans High SchoolGrades: 9-12Distance: 1.7 mi
Schools provided by the listing agent
- Elementary: Rosemont Elem
- Middle: College Park Middle
- High: Evans High
Source: Stellar MLS. This data may not be complete. We recommend contacting the local school district to confirm school assignments for this home.


Get pre-qualified for a loan
At Zillow Home Loans, we can pre-qualify you in as little as 5 minutes with no impact to your credit score.An equal housing lender. NMLS #10287.
- Florida
- Orange County
- Pine Hills
- 32808
- 5013 CASSATT AVENUE
Nearby cities
Nearby zip codes
Other Pine Hills Topics
