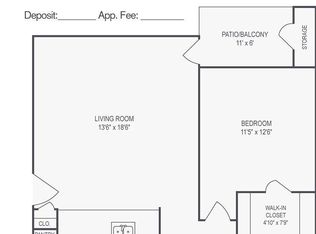
Welcome to Stone Ridge Where Breathtaking Views Meet Unmatched Convenience! Perched atop a scenic bluff in North Overland Park, Stone Ridge offers stunning panoramic views while keeping you just minutes from the best of Downtown Kansas City, The Plaza, and Westport your go-to destinations for shopping, dining, and entertainment. Plus, enjoy easy access to IKEA, Hy-Vee, Target, and the movie theater, all just moments away! Welcome to the Granite Floor Plan a beautifully designed 874 sq. ft. space that perfectly balances comfort and functionality! Enjoy a spacious living room bathed in natural light from elegant bay windows, plus a separate dining area ideal for gatherings. The kitchen boasts ample cabinet space and a dedicated pantry for all your culinary needs. With full-size washer/dryer connections, extra storage off the deck, and a generously sized closet in the bedroom, this floor plan offers everything you need for stylish and convenient living. Make it yours today! Community Features Designed for Your Lifestyle: Resort-Style Swimming Pool with a Spacious Sundeck Cozy Sand Fire Pit & Scenic Picnic Area Tranquil Wooded Walking Trail for Relaxation 24-Hour Emergency Maintenance for Peace of Mind Fits Full-Size Washer & Dryer No More Laundry Hassles! Package Acceptance & Delivery for Ultimate Convenience Elegant Fireplaces & Vaulted Ceilings for a Luxurious Touch Ample Cabinets, Pantry Space & Extra Storage Carports Available for Added Comfort Large Pets Welcome Because Home is for Everyone! Exclusive Video Library for Entertainment at Your Fingertips Luxury Living at an Affordable Price Your Dream Home Awaits at Stone Ridge! Schedule a tour today and experience the perfect blend of serenity, style, and convenience! Simple & Transparent Pricing No Surprises! At Stone Ridge, we make moving easy with straightforward pricing and no hidden fees! Application & Move-In Costs: Application Fee: $50 per leaseholder (Non-Refundable) Security Deposit: $200 (72-Hour Refundable Period) Administration Fee: $150 (Non-Refundable) Pet-Friendly Community Pet Deposit: $500 ($250 Non-Refundable) Pet Rent: $30/Month per pet Optional Add-Ons: Carport Parking: $25/Month Utilities & Monthly Fees: Electric: Evergy (Based on usage) Gas: Kansas Gas Service (Based on usage) Water & Sewer: Billed with rent (Avg. $30 per person) Trash: $15/Month Pest Control: $10/Month Luxury Living at an Affordable Price Apply Today!
This property is not currently displayed as for sale or rent on Zillow. This may be different from what's on other websites or public sources.