Welcome to 5013 Coveview Drive, an exceptional luxury residence in the coveted gated community of Lake Pointe at Toho. Perfectly positioned on 85 feet of direct waterfront on Fells Cove, this 5-bedroom, 4.5-bath home with a bonus room offers 3,669 sq. ft. of beautifully updated living space on one of the community’s most desirable lots. With no rear or front neighbors and endless conservation and water views, this home delivers both privacy and unforgettable sunsets. Step inside and you’ll immediately notice the care and investment the owners have made in the past five years—Luxury Vinyl Plank and ceramic flooring throughout, newer interior paint, upgraded lighting, hardware, ceiling fans in every bedroom, and built-in organizers in every closet. The foyer opens to a spacious living room and dining room, with water views drawing you straight through to the heart of the home. The chef’s kitchen features granite countertops, stainless steel appliances, induction cooktop, custom backsplash, and a pantry closet with custom built-ins. A breakfast nook overlooks the pool and cove, flowing seamlessly into the family room enhanced with surround sound—a perfect setting for both entertaining and everyday living. The primary suite is a retreat of its own, tucked privately on one side of the home with direct pool access, motorized blinds, dual walk-in closets, and a spa-like bath. On the opposite wing, three additional bedrooms and two baths offer comfort for family or guests. An office/optional bedroom with motorized blinds is also located near the front of the home. Upstairs, a spacious bonus room with a full bath provides incredible flexibility as a media room, game room, or guest suite. Outdoor living takes center stage with a heated saltwater PebbleTec pool, rock grotto fountain, covered lanai, and screened enclosure—all designed to maximize the water views. The fenced yard and conservation backdrop add peace of mind, while the lot allows for the future construction of a private dock. Beyond its beauty, this home has been enhanced with numerous upgrades for long-term comfort: roof and water heater replaced in 2021, dual AC units from 2018 and 2019, NEW upgraded slider doors and windows, central vac system, Snaplock garage flooring with retract-a-rack storage, day/night shades, fresh exterior paint and mulch (2025), painted pool deck (2025), and gutter screens. Lake Pointe at Toho is a gated community that offers residents access to a community pool, covered tot lot and playground, tennis, pickleball and basketball courts, BBQ grills and picnic benches, and scenic walking paths and seasonal community events. This home is located just minutes from Lake Nona, Orlando International Airport, and the highly rated Narcoossee schools. Publix is just 2 miles up the road as well! Nearby attractions include Lakefront Park, where you can take peaceful walks by the water, enjoy playgrounds, or go boating on East Lake Tohopekaliga. Theme parks like Disney and Universal are a quick 40 mins or so away while Cocoa Beach is about an hour drive. With major highways such as 417 and the Florida Turnpike nearby, commuting to Orlando or the theme parks is quick and easy. This is more than a home—it’s a lifestyle of luxury and waterfront living. Properties of this caliber in Lake Pointe at Toho are rare. Don’t miss your chance to experience it firsthand—schedule your private showing today.
Sold for $980,000
$980,000
5013 COVEVIEW DRIVE, ST CLOUD, FL 34771
5beds
3,669sqft
Single Family Residence
Built in 2005
0.49 Acres Lot
$970,300 Zestimate®
$267/sqft
$5,081 Estimated rent
Home value
$970,300
$883,000 - $1.07M
$5,081/mo
Zestimate® history
Owner options
List your home for rent
$5,081/mo
Rent Zestimate®
Find your next renter with Zillow Rental Manager. Plus, with online applications, you can quickly screen prospective tenants – for free.
$5,081/mo
Rent Zestimate®
Refinance and save
$6,555/mo
Est. payment
Refinancing to a lower rate could help reduce your monthly payments and save thousands over the life of the loan.
$6,555/mo
Est. payment
Explore your selling options
Work with a Zillow partner agent
Leverage their expertise and Zillow's premium Showcase listings to get your home seen by more buyers.
Get startedList with your own agent
Get your home in front of millions of buyers by listing it on Zillow.
Learn how to do itSell it yourself
Take full control of how buyers see your home on Zillow by listing For Sale by Owner (FSBO).
List your homeWhat's special
Direct waterfrontFenced yardCovered lanaiHeated saltwater pebbletec poolGranite countertopsSpa-like bathRock grotto fountain
Zillow last checked:
Listing updated:
Listed by:
Jessica Snyder 208-660-9068,
LPT REALTY, LLC 877-366-2213
Bought with:
Non-Member Agent
STELLAR NON-MEMBER OFFICE
Source: Stellar MLS,MLS#: O6340356 Originating MLS: Orlando Regional
Originating MLS: Orlando Regional
Facts & features
Interior
Bedrooms & bathrooms
- Bedrooms: 5
- Bathrooms: 5
- Full bathrooms: 4
- 1/2 bathrooms: 1
Rooms
- Room types: Bonus Room, Family Room, Dining Room, Living Room, Utility Room
Primary bedroom
- Features: Ceiling Fan(s), En Suite Bathroom, Dual Closets
- Level: First
- Area: 375.75 Square Feet
- Dimensions: 16.7x22.5
Bedroom 2
- Features: Ceiling Fan(s), Built-in Closet
- Level: First
- Area: 119.43 Square Feet
- Dimensions: 9.11x13.11
Bedroom 3
- Features: Ceiling Fan(s), Built-in Closet
- Level: First
- Area: 147.42 Square Feet
- Dimensions: 12.6x11.7
Bedroom 4
- Features: Ceiling Fan(s), Jack & Jill Bathroom, Tub With Shower, Built-in Closet
- Level: First
- Area: 174 Square Feet
- Dimensions: 14.5x12
Bedroom 5
- Features: Ceiling Fan(s), Jack & Jill Bathroom, Tub With Shower, Built-in Closet
- Level: First
- Area: 134.31 Square Feet
- Dimensions: 11.1x12.1
Primary bathroom
- Features: Dual Sinks, Garden Bath, Split Vanities, Water Closet/Priv Toilet, Window/Skylight in Bath
- Level: First
- Area: 177.6 Square Feet
- Dimensions: 12x14.8
Balcony porch lanai
- Features: Ceiling Fan(s)
- Level: First
- Area: 1324.71 Square Feet
- Dimensions: 35.9x36.9
Bonus room
- Features: Ceiling Fan(s), En Suite Bathroom, Tub With Shower, No Closet
- Level: Second
- Area: 468.64 Square Feet
- Dimensions: 22.2x21.11
Dining room
- Level: First
- Area: 242.49 Square Feet
- Dimensions: 17.7x13.7
Family room
- Features: Ceiling Fan(s), Central Vacuum
- Level: First
- Area: 350.46 Square Feet
- Dimensions: 17.7x19.8
Kitchen
- Features: Breakfast Bar, Pantry, Granite Counters, Kitchen Island
- Level: First
- Area: 179.08 Square Feet
- Dimensions: 14.8x12.1
Living room
- Features: Ceiling Fan(s)
- Level: First
- Area: 160 Square Feet
- Dimensions: 12.5x12.8
Heating
- Central, Electric
Cooling
- Central Air
Appliances
- Included: Oven, Convection Oven, Cooktop, Dishwasher, Disposal, Electric Water Heater, Microwave, Refrigerator, Water Softener
- Laundry: Electric Dryer Hookup, Inside, Laundry Room, Washer Hookup
Features
- Built-in Features, Ceiling Fan(s), Central Vacuum, Eating Space In Kitchen, High Ceilings, Kitchen/Family Room Combo, Open Floorplan, Primary Bedroom Main Floor, Solid Wood Cabinets, Stone Counters, Thermostat, Tray Ceiling(s), Walk-In Closet(s)
- Flooring: Ceramic Tile, Luxury Vinyl
- Doors: Sliding Doors
- Windows: Blinds, Shades, Window Treatments
- Has fireplace: No
Interior area
- Total structure area: 4,637
- Total interior livable area: 3,669 sqft
Property
Parking
- Total spaces: 3
- Parking features: Driveway, Garage Door Opener, Garage Faces Side, Oversized, Parking Pad
- Attached garage spaces: 3
- Has uncovered spaces: Yes
- Details: Garage Dimensions: 33x23
Features
- Levels: Two
- Stories: 2
- Patio & porch: Covered, Rear Porch, Screened
- Exterior features: Irrigation System, Private Mailbox, Rain Gutters, Sidewalk
- Has private pool: Yes
- Pool features: Deck, Heated, In Ground, Lighting, Salt Water, Screen Enclosure
- Fencing: Fenced
- Has view: Yes
- View description: Pool, Trees/Woods, Water, Lake
- Has water view: Yes
- Water view: Water,Lake
- Waterfront features: Lake - Chain of Lakes, Lake Privileges
- Body of water: FELLS COVE
Lot
- Size: 0.49 Acres
- Features: Cleared, Conservation Area, Landscaped, Oversized Lot, Sidewalk
- Residential vegetation: Mature Landscaping, Trees/Landscaped
Details
- Parcel number: 072531388500010610
- Zoning: OPUD
- Special conditions: None
Construction
Type & style
- Home type: SingleFamily
- Architectural style: Florida,Traditional
- Property subtype: Single Family Residence
Materials
- Block, Concrete, Stucco
- Foundation: Slab
- Roof: Shingle
Condition
- New construction: No
- Year built: 2005
Details
- Builder name: Engle Homes
Utilities & green energy
- Sewer: Public Sewer
- Water: Public
- Utilities for property: BB/HS Internet Available, Electricity Connected, Sewer Connected, Street Lights
Green energy
- Energy efficient items: Doors, Windows
Community & HOA
Community
- Features: Deed Restrictions, Gated Community - No Guard, Golf Carts OK, Park, Playground, Pool, Sidewalks, Tennis Court(s)
- Security: Gated Community, Smoke Detector(s)
- Pet fee: $0 monthly
- Subdivision: LAKE POINTE
HOA
- Has HOA: Yes
- Amenities included: Basketball Court, Fence Restrictions, Gated, Pickleball Court(s), Playground, Pool, Tennis Court(s), Trail(s), Vehicle Restrictions
- Services included: Community Pool, Maintenance Grounds, Pool Maintenance
- HOA fee: $133 monthly
- HOA name: Bridgette Shearin
- HOA phone: 407-846-6323
Location
- Region: Saint Cloud
Financial & listing details
- Price per square foot: $267/sqft
- Tax assessed value: $596,100
- Annual tax amount: $8,569
- Date on market: 8/31/2025
- Cumulative days on market: 183 days
- Listing terms: Cash,Conventional,VA Loan
- Ownership: Fee Simple
- Total actual rent: 0
- Electric utility on property: Yes
- Road surface type: Asphalt, Paved
Price history
| Date | Event | Price |
|---|---|---|
| 3/31/2026 | Sold | $980,000-10.9%$267/sqft |
Source:  Stellar MLS #O6340356 Report a problem Stellar MLS #O6340356 Report a problem | ||
| 3/3/2026 | Pending sale | $1,100,000$300/sqft |
Source: Stellar MLS #O6340356 Report a problem | ||
| 9/23/2025 | Price change | $1,100,000-4.3%$300/sqft |
Source: Stellar MLS #O6340356 Report a problem | ||
| 8/31/2025 | Listed for sale | $1,150,000+96.6%$313/sqft |
Source: Stellar MLS #O6340356 Report a problem | ||
| 9/1/2020 | Sold | $585,000$159/sqft |
Source: Stellar MLS #O5880703 Report a problem | ||
| 8/2/2020 | Pending sale | $585,000$159/sqft |
Source: PREMIER SOTHEBYS INT'L REALTY #O5880703 Report a problem | ||
| 7/27/2020 | Listed for sale | $585,000+18%$159/sqft |
Source: PREMIER SOTHEBYS INT'L REALTY #O5880703 Report a problem | ||
| 2/4/2019 | Sold | $495,900$135/sqft |
Source: Public Record Report a problem | ||
| 12/11/2018 | Pending sale | $495,900$135/sqft |
Source: Premier Sotheby's International Realty #O5748528 Report a problem | ||
| 12/7/2018 | Listed for sale | $495,900-0.8%$135/sqft |
Source: PREMIER SOTHEBYS INT'L REALTY #O5748528 Report a problem | ||
| 7/1/2016 | Listing removed | $499,990$136/sqft |
Source: Keller Williams - Oviedo #O5405163 Report a problem | ||
| 5/25/2016 | Price change | $499,990-1.8%$136/sqft |
Source: Keller Williams - Oviedo #O5405163 Report a problem | ||
| 4/7/2016 | Price change | $509,000-1.9%$139/sqft |
Source: Keller Williams - Oviedo #O5405163 Report a problem | ||
| 12/1/2015 | Listed for sale | $519,000-28.4%$141/sqft |
Source: KELLER WILLIAMS ADVANTAGE RLTY #O5405163 Report a problem | ||
| 11/30/2007 | Listing removed | $725,000$198/sqft |
Source: Obeo #S4601997 Report a problem | ||
| 11/14/2007 | Listed for sale | $725,000+22.9%$198/sqft |
Source: Obeo #S4601997 Report a problem | ||
| 7/25/2005 | Sold | $590,000$161/sqft |
Source: Public Record Report a problem | ||
Public tax history
| Year | Property taxes | Tax assessment |
|---|---|---|
| 2025 | $8,972 +4.7% | $596,100 -4.2% |
| 2024 | $8,569 +4.7% | $622,400 +1.6% |
| 2023 | $8,185 +12% | $612,300 +15.7% |
| 2022 | $7,306 +13.2% | $529,000 +29.2% |
| 2021 | $6,456 +27.5% | $409,600 +6.9% |
| 2020 | $5,063 -12.6% | $383,100 +7.2% |
| 2019 | $5,791 | $357,500 +21.4% |
| 2018 | $5,791 +36.3% | $294,362 +2.1% |
| 2017 | $4,247 0% | $288,308 +2.1% |
| 2016 | $4,248 +1.3% | $282,379 +0.7% |
| 2015 | $4,196 -0.4% | $280,417 +0.8% |
| 2014 | $4,213 | $278,192 +1.5% |
| 2013 | -- | $274,081 +1.7% |
| 2012 | -- | $269,500 +2.2% |
| 2011 | -- | $263,600 -1.5% |
| 2010 | -- | $267,600 -19.3% |
| 2009 | -- | $331,800 -26.9% |
| 2008 | -- | $453,900 -12% |
| 2007 | -- | $516,000 +8.7% |
| 2006 | -- | $474,900 +331.7% |
| 2005 | -- | $110,000 |
Find assessor info on the county website
Neighborhood: 34771
Nearby homes
- $619,9004 bd3 ba3.3k sqft5011 Coveview Dr, Saint Cloud, FL 34771Off Market

- $686,8004 bd3 ba3.1k sqft5015 Coveview Dr, Saint Cloud, FL 34771Off Market
- $761,1005 bd4 ba3.4k sqft5009 Coveview Dr, Saint Cloud, FL 34771Off Market
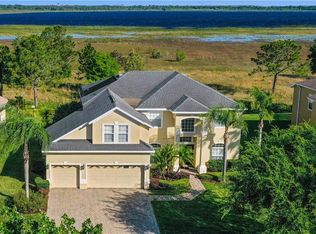
- $703,3005 bd3 ba3.4k sqft5017 Coveview Dr, Saint Cloud, FL 34771Off Market
- $750,3004 bd5 ba3.6k sqft5007 Coveview Dr, Saint Cloud, FL 34771Off Market
- $663,4005 bd4 ba3.1k sqft5019 Coveview Dr, Saint Cloud, FL 34771Off Market
- $585,3004 bd3 ba2.3k sqft5005 Coveview Dr, Saint Cloud, FL 34771Off Market
- $686,6005 bd4 ba3.8k sqft2530 Water Valley Dr, Saint Cloud, FL 34771Off Market
Nearby schools
GreatSchools rating
- 6/10Narcoossee Elementary SchoolGrades: PK-5Distance: 0.7 mi
- 6/10Narcoossee Middle SchoolGrades: 6-8Distance: 0.6 mi
- 5/10Tohopekaliga High SchoolGrades: PK,9-12Distance: 3.1 mi
Schools provided by the listing agent
- Elementary: Narcoossee Elementary
- Middle: Narcoossee Middle
- High: Tohopekaliga High School
Source: Stellar MLS. This data may not be complete. We recommend contacting the local school district to confirm school assignments for this home.
Get a cash offer in 3 minutes
Find out how much your home could sell for in as little as 3 minutes with a no-obligation cash offer.
Estimated market value
$970,300
Get a cash offer in 3 minutes
Find out how much your home could sell for in as little as 3 minutes with a no-obligation cash offer.
Estimated market value
$970,300
- Florida
- Osceola County
- Saint Cloud
- 34771
- 5013 COVEVIEW DRIVE
Nearby cities
Nearby neighborhoods
Nearby zip codes
Other Saint Cloud Topics
