Skip main navigation
Pending
  • $485,000

    5013 DEER LODGE ROAD, NEW PORT RICHEY, FL 34655

    4beds
    2,547sqft
    : 
    $3,267/mo
    Get pre-qualified
    Single Family Residence
    Built in 1997
    8,800 Square Feet Lot
    $-- Zestimate®
    $190/sqft
    $28/mo HOA

    What's special

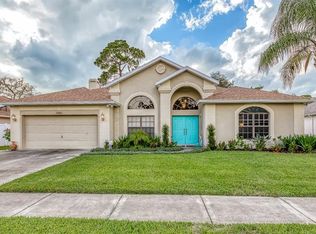
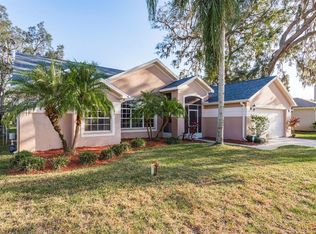
    While some homes might check the necessity boxes, THIS HOME GOES FURTHER AND OFFERS THE LIFESTYLE AND COMFORT YOU’VE BEEN DREAMING ABOUT. This thoughtfully and beautifully designed 4-bedroom, 2-bath home offers more than 2,500 square feet of inviting living space with soaring ceilings, abundant natural light, and an open floor plan that seamlessly connects the main living areas for both everyday living and effortless entertaining. The desirable split-bedroom layout provides added privacy, while the spacious owner's suite creates the perfect retreat at the end of the day. Generously sized secondary bedrooms offer flexibility for family, guests, or a home office. Step outside to your screened lanai and sparkling pool, where you'll enjoy year-round outdoor living, relaxing weekends, and memorable gatherings with family and friends. Whether you're hosting, unwinding, or simply enjoying the comfort of home, this property offers the perfect blend of functionality, space, and lifestyle. Beyond beauty and workmanship, this home has been meticulously maintained and many recent updates including energy and money saving solar. Don't miss your opportunity to experience everything this exceptional home has to offer—schedule your private showing today! If you think the photos are nice, HUGE WARNING...You will likely EXPERIENCE LOVE AT FIRST SIGHT. (Driveway was remediated by previous owner)
    28 days
    |
    1,259
    |
    129
    |

    Zillow last checked:

    Listing updated:

    Listed by:

    Wendy Stevens 561-301-4000,

    FLORIDA LUXURY REALTY INC 727-372-6611

    Source: Stellar MLS,MLS#: W7887212MLS LogoOriginating MLS: West Pasco

      Facts & features

      Interior

      Bedrooms & bathrooms
      • Bedrooms: 4
      • Bathrooms: 2
      • Full bathrooms: 2
      Rooms
      • Room types: Family Room, Dining Room, Living Room
      Primary bedroom
      • Features: Ceiling Fan(s), En Suite Bathroom, Walk-In Closet(s)
      • Level: First
      • Area: 228 Square Feet
      • Dimensions: 12x19
      Bedroom 2
      • Features: Walk-In Closet(s)
      • Level: First
      • Area: 143 Square Feet
      • Dimensions: 11x13
      Bedroom 3
      • Features: Walk-In Closet(s)
      • Level: First
      • Area: 143 Square Feet
      • Dimensions: 11x13
      Dining room
      • Features: No Closet
      • Level: First
      • Area: 165 Square Feet
      • Dimensions: 11x15
      Family room
      • Features: No Closet
      • Level: First
      Kitchen
      • Features: Granite Counters
      • Level: First
      • Area: 120 Square Feet
      • Dimensions: 12x10
      Living room
      • Features: Ceiling Fan(s), Coat Closet
      • Level: First
      • Area: 252 Square Feet
      • Dimensions: 14x18
      Heating
      • Central, Electric
      Cooling
      • Central Air
      Appliances
      • Included: Dishwasher, Disposal, Dryer, Electric Water Heater, Microwave, Range, Refrigerator, Washer, Water Softener
      • Laundry: Electric Dryer Hookup, Inside, Laundry Room, Washer Hookup
      Features
      • Ceiling Fan(s), Eating Space In Kitchen, High Ceilings, Open Floorplan, Primary Bedroom Main Floor, Solid Wood Cabinets, Stone Counters, Thermostat, Walk-In Closet(s)
      • Flooring: Ceramic Tile, Laminate
      • Doors: Sliding Doors
      • Windows: Window Treatments
      • Has fireplace: No
      Interior area
      • Total structure area: 3,280
      • Total interior livable area: 2,547 sqft
      Video & virtual tour

      Property

      Parking
      • Total spaces: 2
      • Parking features: Garage - Attached
      • Attached garage spaces: 2
      Features
      • Levels: One
      • Stories: 1
      • Patio & porch: Covered, Deck, Patio, Screened
      • Exterior features: Dog Run, Irrigation System, Rain Gutters, Sidewalk
      • Has private pool: Yes
      • Pool features: Auto Cleaner, Deck, Gunite, In Ground, Salt Water, Screen Enclosure
      • Fencing: Chain Link,Fenced,Vinyl
      • Has view: Yes
      • View description: Garden, Pool, Trees/Woods
      Lot
      • Size: 8,800 Square Feet
      • Features: In County, Landscaped, Sidewalk
      • Residential vegetation: Mature Landscaping, Trees/Landscaped
      Details
      • Additional structures: Kennel/Dog Run
      • Parcel number: 172607002.0000.00117.0
      • Zoning: AC
      • Special conditions: None

      Construction

      Type & style
      • Home type: SingleFamily
      • Property subtype: Single Family Residence
      Materials
      • Block, Concrete, Stucco
      • Foundation: Slab
      • Roof: Shingle
      Condition
      • New construction: No
      • Year built: 1997

      Utilities & green energy

      • Electric: Photovoltaics Third-Party Owned
      • Sewer: Public Sewer
      • Water: Public
      • Utilities for property: Cable Connected, Electricity Connected, Fiber Optics, Phone Available, Public, Street Lights, Water Connected
      Green energy
      • Energy efficient items: Water Heater
      • Energy generation: Solar
      • Water conservation: Fl. Friendly/Native Landscape

      Community & HOA

      Community
      • Features: Deed Restrictions, Golf Carts OK, No Truck/RV/Motorcycle Parking, Sidewalks
      • Security: Closed Circuit Camera(s), Security System, Security System Owned, Smoke Detector(s)
      • Pet fee: $0 monthly
      • Subdivision: SOUTHERN OAKS
      HOA
      • Has HOA: Yes
      • Services included: None
      • HOA fee: $28 monthly
      • HOA name: Sentyy Management
      • HOA phone: 727-799-8982
      Location
      • Region: New Port Richey

      Financial & listing details

      • Price per square foot: $190/sqft
      • Tax assessed value: $405,723
      • Annual tax amount: $5,769
      • Date on market: 7/1/2026
      • Cumulative days on market: 17 days
      • Listing terms: Cash,Conventional,FHA,VA Loan
      • Ownership: Fee Simple
      • Total actual rent: 0
      • Electric utility on property: Yes
      • Road surface type: Paved, Asphalt

        Estimated market value

        Not available

        Estimated sales range

        Not available

        $3,430/mo

        Price history

        DateEventPrice
        7/17/2026Pending sale$485,000$190/sqft
        Source: Stellar MLS #W7887212 Report a problem
        7/1/2026Listed for sale$485,000+4.3%$190/sqft
        Source: Stellar MLS #W7887212 Report a problem
        8/30/2021Sold$465,000+33.8%$183/sqft
        Source: Public Record Report a problem
        11/25/2020Sold$347,500+0.7%$136/sqft
        Source: Public Record Report a problem
        9/30/2020Pending sale$345,000$135/sqft
        Source: FUTURE HOME REALTY INC #W7826899 Report a problem
        9/24/2020Listed for sale$345,000+42.8%$135/sqft
        Source: FUTURE HOME REALTY INC #W7826899 Report a problem
        6/23/2020Sold$241,575+36.4%$95/sqft
        Source: Public Record Report a problem
        10/24/2019Sold$177,100-32.2%$70/sqft
        Source: Public Record Report a problem
        10/3/2019Price change$261,176-0.1%$103/sqft
        Source: Auction.com Report a problem
        9/29/2019Price change$261,4840%$103/sqft
        Source: Auction.com Report a problem
        9/26/2019Price change$261,602+0.1%$103/sqft
        Source: Auction.com Report a problem
        9/24/2019Price change$261,463+0%$103/sqft
        Source: Auction.com Report a problem
        9/22/2019Price change$261,452+0%$103/sqft
        Source: Auction.com Report a problem
        9/18/2019Price change$261,338-0.1%$103/sqft
        Source: Auction.com Report a problem
        9/16/2019Price change$261,531-0.1%$103/sqft
        Source: Auction.com Report a problem
        9/15/2019Price change$261,681+4.4%$103/sqft
        Source: Auction.com Report a problem
        9/13/2019Listed for sale$250,752$98/sqft
        Source: Auction.com Report a problem
        11/1/2018Listing removed$250,752+1.2%$98/sqft
        Source: Auction.com Report a problem
        10/3/2018Listed for sale$247,761$97/sqft
        Source: Auction.com Report a problem
        7/12/2018Listing removed$247,761-1.4%$97/sqft
        Source: Auction.com Report a problem
        5/31/2018Listed for sale$251,214-0.1%$99/sqft
        Source: Auction.com Report a problem
        8/29/2017Listing removed$251,427+39.7%$99/sqft
        Source: Auction.com Report a problem
        7/14/2017Listed for sale--
        Source: Auction.com Report a problem
        11/3/2016Listing removed--
        Source: Auction.com Report a problem
        10/15/2016Listed for sale--
        Source: Auction.com Report a problem
        4/1/2013Sold$180,000-10%$71/sqft
        Source: Public Record Report a problem
        12/18/2012Listed for sale$199,900$78/sqft
        Source: Coldwell Banker F.I. Grey & Son Residential, Inc. #W7526349 Report a problem

        Public tax history

        YearProperty taxesTax assessment
        2024$5,638 +5.8%$351,810
        2023$5,327 +11.1%$351,810 +6.7%
        2022$4,795 +30.8%$329,664 +28.6%
        2021$3,667 -10.5%$256,377 +5.8%
        2020$4,097 +2%$242,261 +3%
        2019$4,017 $235,140 +6.4%
        2018$4,017 +5.9%$220,909 +7.7%
        2017$3,794 +5.3%$205,074 +6.9%
        2016$3,603 +13.5%$191,749 +9.4%
        2015$3,176 +5.6%$175,321 +3.8%
        2014$3,006 $168,823 +13.1%
        2013-- $149,325 +0.7%
        2012-- $148,303 -6.7%
        2011-- $158,926 -0.7%
        2010-- $160,048 -14.7%
        2009-- $187,640 -18%
        2008-- $228,846 -7.1%
        2007-- $246,437 -6.8%
        2006-- $264,424 +20.2%
        2005-- $219,912 +17.3%
        2004-- $187,500 +7.9%
        2003-- $173,768 +9.1%
        2002-- $159,321 +10.4%
        2000-- $144,369 +2.9%
        1999-- $140,237
        Find assessor info on the county website

        Monthly payment

        Est. payment

        Payment breakdown

        Explore the cost of this home by adjusting the details. Changes won't be saved.
        All calculations are estimates and provided by Zillow, Inc. for informational purposes only. Actual amounts may vary.
        HOA fees may include property taxes on listings classified as Co-Ops. Contact the listing agent and/or owner for fee details.
        Mortgage interest rates are dependent on a number of factors, including credit score, down payment, and repayment length. Interest rate data provided by Zillow Group Marketplace, Inc. as of 1/1/1970 from various mortgage lenders with which we have lead or other similar arrangements; the Estimated Payment is an average of those rates.
        See how much you could borrow to make a competitive offer.

        Climate risks

        Neighborhood: 34655

        Getting around

        2 / 100
        Car-Dependent
        51 / 100
        Bikeable

        Nearby schools

        GreatSchools rating
        Schools provided by the listing agent
        • Elementary: Longleaf Elementary-PO
        • Middle: River Ridge Middle-PO
        • High: River Ridge High-PO

        Source: Stellar MLS. This data may not be complete. We recommend contacting the local school district to confirm school assignments for this home.

        A local agent can set up tours, give advice and negotiate with sellers.

        Browse local experts

        Similar homes