Skip main navigation
Closed
  • Listing Provided by: Ascend Real Estate Advisors
    Bought with: Keller Williams Realty St. Louis
    Price Unknown

    5013 Deville Ave, Saint Louis, MO 63119

    2beds
    897sqft
    Single Family Residence
    Built in 1952
    3,955.25 Square Feet Lot
    $274,700 Zestimate®
    $--/sqft
    $1,686 Estimated rent

    Home value

    $274,700

    $261,000 - $288,000

    $1,686/mo

    Zestimate® history
    Loading
    Loading...

    Owner options

    List your home for rent

    $1,686/mo

    Rent Zestimate®

    Find your next renter with Zillow Rental Manager. Plus, with online applications, you can quickly screen prospective tenants – for free.

    Learn more

    $1,686/mo

    Rent Zestimate®

    Refinance and save

    Refinancing to a lower rate could help reduce your monthly payments and save thousands over the life of the loan.

    See today's rates

    Explore your selling options

    Work with a Zillow partner agent

    Leverage their expertise and Zillow's premium Showcase listings to get your home seen by more buyers.

    Get started

    List with your own agent

    Get your home in front of millions of buyers by listing it on Zillow.

    Learn how to do it

    Sell it yourself

    Take full control of how buyers see your home on Zillow by listing For Sale by Owner (FSBO).

    List your home

    What's special

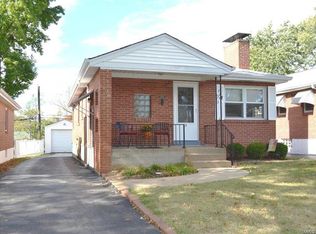
    Full masonry fireplacePartial fencingLevel lotQuartz countersOff-street parkingSpacious lower levelSizable bedrooms
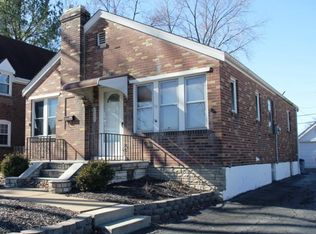
    Welcome to 5013 Deville, a meticulously maintained brick bungalow located in the heart of Shrewsbury. Just a stone’s throw from Wehner Park & the Shrewsbury Community Center, you are within walking distance to athletic fields, playgrounds, walking trails and much more. Upon entry you are greeted with an abundance of natural light, gleaming wood floors and a full masonry fireplace. The breathtaking kitchen was remodeled by RSI in 2022 ($65k) and features a breakfast bar, quartz counters, tile backsplash, custom cabinetry, and premium appliances. The full bathroom has been beautifully updated and sits near two sizable bedrooms. Head downstairs to find a spacious lower level primed for finishing and future expansion. Outside, enjoy a level lot with partial fencing, off-street parking and power for EV charger. Not to mention a new roof was installed in 2023. Thoughtful upgrades throughout make this home truly move-in ready. Located on a quiet street in one of Shrewsbury’s most walkable neighborhoods, near dining, shops and major thoroughfares. Enjoy Shrewsbury living at its finest.

    Zillow last checked:

    Listing updated:

    Listing Provided by:

    Antione T Lawrence 314-471-5073,

    Ascend Real Estate Advisors

    Bought with:

    Clayton Cobler, 2010027175

    Keller Williams Realty St. Louis

    Source: MARIS,MLS#: 25039190MLS LogoOriginating MLS: St. Louis Association of REALTORS

    Facts & features

    Interior

    Bedrooms & bathrooms
    • Bedrooms: 2
    • Bathrooms: 1
    • Full bathrooms: 1
    • Main level bathrooms: 1
    • Main level bedrooms: 2
    Heating
    • Forced Air
    Cooling
    • Attic Fan, Central Air
    Appliances
    • Included: ENERGY STAR Qualified Appliances, Stainless Steel Appliance(s), Dishwasher, ENERGY STAR Qualified Dishwasher, Ice Maker, Microwave, Built-In Electric Oven, Free-Standing Gas Range, Refrigerator, Washer/Dryer, Gas Water Heater
    Features
    • Breakfast Bar, Built-in Features, Ceiling Fan(s), Crown Molding, Custom Cabinetry, Dining/Living Room Combo, Granite Counters, Open Floorplan, Pantry, Separate Dining, Tub
    • Basement: Full,Walk-Up Access
    • Number of fireplaces: 1
    • Fireplace features: Living Room, Wood Burning
    Interior area
    • Total interior livable area: 897 sqft
    • Finished area above ground: 897

    Property

    Parking
    • Parking features: Concrete, Driveway, Electric Vehicle Charging Station(s), Off Street
    • Has uncovered spaces: Yes
    Features
    • Levels: One
    • Patio & porch: Awning(s), Front Porch, Porch, Side Porch
    • Exterior features: Entry Steps/Stairs, Private Yard
    • Pool features: None
    Lot
    • Size: 3,955 sqft
    • Dimensions: 35 x 113
    • Features: Back Yard, Front Yard, Landscaped, Level, Near Public Transit, Private
    Details
    • Parcel number: 23J420651
    • Special conditions: Standard

    Construction

    Type & style
    • Home type: SingleFamily
    • Architectural style: Bungalow,Traditional
    • Property subtype: Single Family Residence
    Materials
    • Brick
    • Roof: Architectural Shingle
    Condition
    • Updated/Remodeled
    • New construction: No
    • Year built: 1952

    Utilities & green energy

    • Electric: 220 Volts
    • Sewer: Public Sewer
    • Water: Public

    Community & neighborhood

    Security
    • Security features: Carbon Monoxide Detector(s)
    Community
    • Community features: Sidewalks, Street Lights
    Location
    • Region: Saint Louis
    • Subdivision: Hill Top View

    Other

    Other facts
    • Listing terms: Cash,Conventional,FHA,VA Loan
    • Ownership: Private

    Price history

    DateEventPrice
    7/11/2025Sold--
    Source: MARIS #25039190 Report a problem
    7/9/2025Pending sale$249,900$279/sqft
    Source: MARIS #25039190 Report a problem
    6/15/2025Contingent$249,900$279/sqft
    Source: MARIS #25039190 Report a problem
    6/12/2025Listed for sale$249,900+150.2%$279/sqft
    Source: MARIS #25039190 Report a problem
    1/31/2014Sold--
    Source: MARIS #13052416 Report a problem
    12/13/2013Price change$99,900-13.1%$111/sqft
    Source: RealtyNET Mary McBride #13052416 Report a problem
    11/13/2013Price change$114,900-4.2%$128/sqft
    Source: RealtyNET Mary McBride #13052416 Report a problem
    10/24/2013Price change$119,900+20%$134/sqft
    Source: RealtyNET Mary McBride #13052416 Report a problem
    10/19/2013Price change$99,900-23.1%$111/sqft
    Source: RealtyNET Mary McBride #13052416 Report a problem
    9/19/2013Listed for sale$129,900$145/sqft
    Source: RealtyNET Mary McBride #13052416 Report a problem
    8/19/2013Sold--
    Source: Public Record Report a problem

    Public tax history

    YearProperty taxesTax assessment
    2025$3,195 +7.4%$44,750 +18%
    2024$2,976 +2.3%$37,930
    2023$2,910 +18.7%$37,930 +29.9%
    2022$2,453 +9.6%$29,190
    2021$2,238 -3.1%$29,190 +5.2%
    2020$2,308 -0.1%$27,760
    2019$2,310 $27,760 +14.2%
    2018$2,310 $24,300
    2017$2,310 +0.3%$24,300 +9.1%
    2016$2,304 +12.4%$22,270
    2015$2,049 $22,270 +14%
    2014$2,049 +12.5%$19,530
    2013$1,821 $19,530 -12.6%
    2012-- $22,340
    2011-- $22,340 -12.4%
    2010$2,136 +7.1%$25,510
    2009$1,994 -6.4%$25,510 -10.4%
    2008$2,131 +12.8%$28,460
    2007$1,890 $28,460 +23.5%
    2006$1,890 +0.5%$23,040
    2005$1,881 +26.2%$23,040 +16.7%
    2003$1,491 +0.5%$19,740
    2002$1,484 +25.3%$19,740
    2001$1,184 $19,740

    Find assessor info on the county website

    Neighborhood: 63119

    Nearby schools

    GreatSchools rating
    Schools provided by the listing agent
    • Elementary: Gotsch/Mesnier
    • Middle: Rogers Middle
    • High: Affton High

    Source: MARIS. This data may not be complete. We recommend contacting the local school district to confirm school assignments for this home.

    Get a cash offer in 3 minutes
    Find out how much your home could sell for in as little as 3 minutes with a no-obligation cash offer.
    Estimated market value
    $274,700
    Get a cash offer in 3 minutes
    Find out how much your home could sell for in as little as 3 minutes with a no-obligation cash offer.
    Estimated market value
    $274,700