Move-In ready 4-bedroom home in sought-after Bella Vista! Why wait for Phase 2 when this stunning 2023-built home is ready now with premium upgrades? Located directly across from the community playground and inground pool, this home offers the perfect blend of modern design and convenience. Step inside to an open floor plan filled with abundant natural light. The main level features a dedicated office space, ideal for remote work, and a spacious living area that flows effortlessly into the kitchen and dining space. Upstairs, the large loft is perfect for entertaining, while the primary suite boasts a generous walk-in closet. The fenced backyard provides privacy for outdoor relaxation, and the epoxy garage floor with an EV charger adds both style and functionality. Just minutes from restaurants, shopping, and the Catawba River, this home is perfectly positioned for a vibrant lifestyle. Don’t wait—move into your dream home today! Schedule a showing before it’s gone!
Closed
$478,300
5013 Dunsford Dr, Denver, NC 28037
4beds
2,825sqft
Single Family Residence
Built in 2023
0.18 Acres Lot
$478,700 Zestimate®
$169/sqft
$2,850 Estimated rent
Home value
$478,700
$450,000 - $512,000
$2,850/mo
Zestimate® history
Owner options
List your home for rent
$2,850/mo
Rent Zestimate®
Find your next renter with Zillow Rental Manager. Plus, with online applications, you can quickly screen prospective tenants – for free.
$2,850/mo
Rent Zestimate®
Refinance and save
$3,101/mo
Est. payment
Refinancing to a lower rate could help reduce your monthly payments and save thousands over the life of the loan.
$3,101/mo
Est. payment
Explore your selling options
Work with a Zillow partner agent
Leverage their expertise and Zillow's premium Showcase listings to get your home seen by more buyers.
Get startedList with your own agent
Get your home in front of millions of buyers by listing it on Zillow.
Learn how to do itSell it yourself
Take full control of how buyers see your home on Zillow by listing For Sale by Owner (FSBO).
List your homeWhat's special
Zillow last checked:
Listing updated:
Listed by:
Phylicia Bolt phylicia.bolt@cbrealty.com,
Coldwell Banker Realty,
Natascha Honc,
Coldwell Banker Realty
Bought with:
Jeremy Garriott
Mainstay Brokerage LLC
Source: Canopy MLS as distributed by MLS GRID,MLS#: 4235751
Facts & features
Interior
Bedrooms & bathrooms
- Bedrooms: 4
- Bathrooms: 3
- Full bathrooms: 2
- 1/2 bathrooms: 1
Primary bedroom
- Level: Upper
Bedroom s
- Level: Upper
Bedroom s
- Level: Upper
Bedroom s
- Level: Upper
Bathroom half
- Level: Main
Bathroom full
- Level: Upper
Bathroom full
- Level: Upper
Dining room
- Level: Main
Kitchen
- Level: Main
Laundry
- Level: Upper
Living room
- Level: Main
Loft
- Features: Attic Stairs Pulldown
- Level: Upper
Office
- Level: Main
Heating
- ENERGY STAR Qualified Equipment
Cooling
- Central Air
Appliances
- Included: Dishwasher, Disposal, Electric Water Heater, ENERGY STAR Qualified Dishwasher, Gas Range, Microwave, Oven, Refrigerator, Self Cleaning Oven
- Laundry: Laundry Room, Upper Level
Features
- Kitchen Island, Open Floorplan, Pantry, Walk-In Closet(s)
- Flooring: Carpet, Tile, Vinyl
- Windows: Insulated Windows
- Has basement: No
- Attic: Pull Down Stairs
Interior area
- Total structure area: 2,825
- Total interior livable area: 2,825 sqft
- Finished area above ground: 2,825
- Finished area below ground: 0
Property
Parking
- Total spaces: 2
- Parking features: Attached Garage, Garage on Main Level
- Attached garage spaces: 2
Features
- Levels: Two
- Stories: 2
- Patio & porch: Front Porch, Patio
- Pool features: Community
- Fencing: Back Yard,Fenced
Lot
- Size: 0.18 Acres
Details
- Parcel number: 106080
- Zoning: PD-R
- Special conditions: Standard
Construction
Type & style
- Home type: SingleFamily
- Property subtype: Single Family Residence
Materials
- Fiber Cement, Stone
- Foundation: Slab
- Roof: Composition
Condition
- New construction: No
- Year built: 2023
Details
- Builder model: 2723
- Builder name: KB Home
Utilities & green energy
- Sewer: Public Sewer
- Water: City
Green energy
- Construction elements: Low VOC Coatings
Community & HOA
Community
- Features: Clubhouse, Playground, Walking Trails
- Security: Carbon Monoxide Detector(s), Smoke Detector(s)
- Subdivision: Bella Vista
HOA
- Has HOA: Yes
- HOA fee: $250 quarterly
- HOA name: Cusick Management Company
Location
- Region: Denver
Financial & listing details
- Price per square foot: $169/sqft
- Tax assessed value: $504,051
- Date on market: 3/21/2025
- Cumulative days on market: 61 days
- Listing terms: Cash,Conventional,FHA,VA Loan
- Road surface type: Concrete, Paved
Price history
| Date | Event | Price |
|---|---|---|
| 5/26/2026 | Listing removed | $2,500$1/sqft |
Source: Zillow Rentals Report a problem | ||
| 5/22/2026 | Price change | $2,500-3.3%$1/sqft |
Source: Zillow Rentals Report a problem | ||
| 5/7/2026 | Price change | $2,585-4.4%$1/sqft |
Source: Zillow Rentals Report a problem | ||
| 5/1/2026 | Price change | $2,705-3%$1/sqft |
Source: Zillow Rentals Report a problem | ||
| 4/23/2026 | Price change | $2,790-3%$1/sqft |
Source: Zillow Rentals Report a problem | ||
| 4/16/2026 | Price change | $2,875-3%$1/sqft |
Source: Zillow Rentals Report a problem | ||
| 3/19/2026 | Listed for rent | $2,965+14.9%$1/sqft |
Source: Zillow Rentals Report a problem | ||
| 7/16/2025 | Listing removed | $2,580$1/sqft |
Source: Zillow Rentals Report a problem | ||
| 7/10/2025 | Price change | $2,580-6.4%$1/sqft |
Source: Zillow Rentals Report a problem | ||
| 7/3/2025 | Price change | $2,755-3%$1/sqft |
Source: Zillow Rentals Report a problem | ||
| 6/23/2025 | Price change | $2,840-4.1%$1/sqft |
Source: Zillow Rentals Report a problem | ||
| 6/19/2025 | Listed for rent | $2,960$1/sqft |
Source: Zillow Rentals Report a problem | ||
| 6/18/2025 | Sold | $478,300-3.4%$169/sqft |
Source:  Canopy MLS as distributed by MLS GRID #4235751 Report a problem Canopy MLS as distributed by MLS GRID #4235751 Report a problem | ||
| 5/17/2025 | Price change | $495,000-1.6%$175/sqft |
Source: Canopy MLS as distributed by MLS GRID #4235751 Report a problem | ||
| 4/21/2025 | Price change | $503,000-1.4%$178/sqft |
Source: Canopy MLS as distributed by MLS GRID #4235751 Report a problem | ||
| 3/21/2025 | Listed for sale | $510,000$181/sqft |
Source: Canopy MLS as distributed by MLS GRID #4235751 Report a problem | ||
Public tax history
Tax history is unavailable.
Neighborhood: 28037
Nearby homes
- $390,9003 bd2 ba1.5k sqft5021 Dunsford Dr, Denver, NC 28037Off Market
- $395,5003 bd2 ba1.4k sqft108 Lancashire Ct, Denver, NC 28037Sold

- $479,0005 bd3 ba2.7k sqft5025 Dunsford Dr, Denver, NC 28037Sold
- $488,5004 bd3 ba2.7k sqft282 Lancashire Ct, Denver, NC 28037Sold
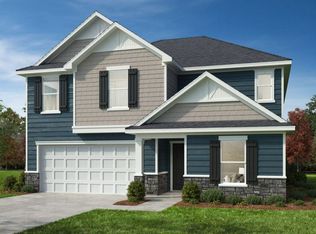
- $348,3123 bd2 ba1.4k sqft2179 Norwood Ct, Denver, NC 28037Sold
- $408,3333 bd2 ba1.4k sqft172 Lancashire Ct LOT 27, Denver, NC 28037Sold
- $513,9444 bd3 ba2.7k sqft180 Lancashire Ct LOT 25, Denver, NC 28037Sold
- $490,4973 bd3 ba2.3k sqft198 Lancashire Ct LOT 23, Denver, NC 28037Sold
Nearby schools
GreatSchools rating
- 6/10Catawba Springs ElementaryGrades: PK-5Distance: 0.5 mi
- 4/10East Lincoln MiddleGrades: 6-8Distance: 3.9 mi
- 8/10East Lincoln HighGrades: 9-12Distance: 0.5 mi
Schools provided by the listing agent
- Elementary: Catawba Springs
- Middle: East Lincoln
- High: East Lincoln
Source: Canopy MLS as distributed by MLS GRID. This data may not be complete. We recommend contacting the local school district to confirm school assignments for this home.
Get a cash offer in 3 minutes
Find out how much your home could sell for in as little as 3 minutes with a no-obligation cash offer.
Estimated market value
$478,700
Get a cash offer in 3 minutes
Find out how much your home could sell for in as little as 3 minutes with a no-obligation cash offer.
Estimated market value
$478,700
- North Carolina
- Lincoln County
- Denver
- 28037
- 5013 Dunsford Dr
Nearby cities
Nearby zip codes
Other Denver Topics
