Located in the Clardy Fox subdivision, this spacious 3-bedroom, 2-bath home offers plenty of room to live and entertain. Inside, two living areas provide flexibility, with one featuring a cozy fireplace. The kitchen offers abundant cabinetry and flows into a dining area, while the spacious primary bedroom includes a private bath and walk-in closet. A dedicated utility room adds convenience. Outside, enjoy a generously sized lot with a fenced front yard, carport, driveway parking, and plenty of space in the backyard for your vision. With its inviting layout and ample outdoor space, this home is ready for its next chapter!
For sale
$165,000
5013 Flower Dr, El Paso, TX 79905
3beds
1,202sqft
Single Family Residence
Built in 1951
10,454 Square Feet Lot
$183,500 Zestimate®
$137/sqft
$-- HOA
What's special
Cozy fireplaceDriveway parkingFenced front yardDining areaWalk-in closetGenerously sized lotPrivate bath
- 7 days
- 556
- 34
Likely to sell faster than
Zillow last checked:
Listing updated:
Listed by:
Brian J Burds 0550596 915-751-1500,
eXp Realty LLC,
Ivan Avella 0694196 915-228-4395,
eXp Realty LLC
Source: GEPAR,MLS#: 950474
Facts & features
Interior
Bedrooms & bathrooms
- Bedrooms: 3
- Bathrooms: 2
- Full bathrooms: 2
Primary bedroom
- Features: With Bath
- Level: Main
- Area: 138.91 Square Feet
- Dimensions: 14.5 x 9.58
Bedroom
- Level: Main
- Area: 124.74 Square Feet
- Dimensions: 12.9 x 9.67
Bedroom
- Level: Main
- Area: 170.04 Square Feet
- Dimensions: 13 x 13.08
Heating
- Central
Cooling
- Ceiling Fan(s), Evaporative Cooling
Appliances
- Included: Free-Standing Gas Oven, Range Hood, See Remarks
Features
- Eat-in Kitchen, 2+ Living Areas, Ceiling Fan(s), Walk-In Closet(s)
- Flooring: Tile, Vinyl
- Windows: Blinds, Security Bars
- Number of fireplaces: 1
Interior area
- Total structure area: 1,202
- Total interior livable area: 1,202 sqft
Property
Parking
- Total spaces: 1
- Parking features: Carport
- Carport spaces: 1
Features
- Stories: 1
- Exterior features: Walled Backyard, Back Yard Access
Lot
- Size: 10,454 Square Feet
- Features: Standard Lot
Details
- Parcel number: C62299900400500
- Zoning: R4
- Special conditions: None
Construction
Type & style
- Home type: SingleFamily
- Architectural style: 1 Story
- Property subtype: Single Family Residence
Materials
- Stucco
- Roof: Shingle,Composition
Condition
- Year built: 1951
Utilities & green energy
- Water: City
Community & HOA
Community
- Subdivision: Clardy Fox
HOA
- Has HOA: No
Location
- Region: El Paso
Financial & listing details
- Price per square foot: $137/sqft
- Tax assessed value: $195,026
- Annual tax amount: $5,155
- Date on market: 9/2/2026
- Cumulative days on market: 9 days
- Listing terms: Cash,Conventional,FHA,TX Veteran,VA Loan
Estimated market value
$183,500
$160,000 - $204,000
$1,336/mo
Price history
| Date | Event | Price |
|---|---|---|
| 9/2/2026 | Listed for sale | $165,000$137/sqft |
Source:  GEPAR #950474 Report a problem GEPAR #950474 Report a problem | ||
Public tax history
| Year | Property taxes | Tax assessment |
|---|---|---|
| 2025 | $5,156 +11.2% | $195,026 +9.2% |
| 2024 | $4,636 +10% | $178,615 +17.2% |
| 2023 | $4,215 +62.2% | $152,374 +73.6% |
| 2022 | $2,599 +237.9% | $87,790 +16.8% |
| 2021 | $769 +11.7% | $75,192 +10% |
| 2020 | $689 -0.1% | $68,356 |
| 2019 | $689 +7.4% | $68,356 +0.3% |
| 2018 | $642 +3% | $68,160 +1.1% |
| 2017 | $623 +4.3% | $67,411 |
| 2016 | $598 -24.1% | $67,411 |
| 2015 | $788 | $67,411 -2.4% |
| 2014 | $788 | $69,037 |
| 2013 | -- | $69,037 |
| 2012 | -- | $69,037 +7.5% |
| 2011 | -- | $64,244 |
| 2010 | -- | $64,244 |
| 2009 | -- | $64,244 |
| 2008 | -- | -- |
| 2007 | -- | -- |
| 2006 | -- | -- |
| 2005 | -- | -- |
| 2004 | -- | -- |
| 2003 | -- | -- |
| 2002 | -- | -- |
| 2001 | -- | -- |
| 2000 | -- | -- |
Find assessor info on the county website
Monthly payment
Est. payment
Payment breakdown
Explore the cost of this home by adjusting the details. Changes won't be saved.Climate risks
Neighborhood: Pasadena
Nearby schools
Schools provided by the listing agent
- Elementary: Clardy
- Middle: Henderson
- High: Jefferson
Source: GEPAR. This data may not be complete. We recommend contacting the local school district to confirm school assignments for this home.
Similar homes
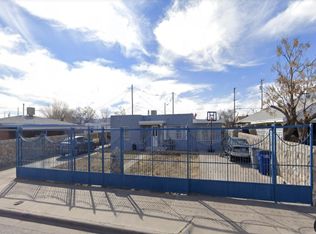
- $167,9003 bd2 ba1.7k sqft604 Encino Dr, El Paso, TX 79905For Sale
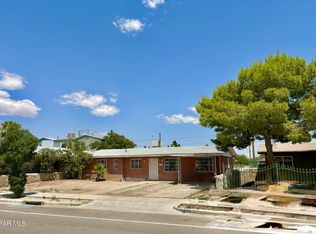
 MLS ID #948748, Xavier Moya, Homes4salestore. GEPAR
 - $170,0003 bd2 ba1.4k sqft261 S Maryland St, El Paso, TX 79905For Sale
 MLS ID #948153, Jackie Stevens, REAL Broker LLC. GEPAR
 - $169,9994 bd1 ba1.1k sqft7607 Mazatlan Dr, El Paso, TX 79915For Sale
 MLS ID #950870, Chasity Rosales, eXp Realty LLC. GEPAR
 - $169,9994 bd2 ba1.3k sqft168 N Cebada St, El Paso, TX 79905For Sale
 MLS ID #944080, Yvonne D Gomez, The Broker Sponsor Corporation. GEPAR
 - $189,9504 bd2 ba1.3k sqft5904 Brazos Ave, El Paso, TX 79905For SaleMLS ID #947648, Arleen La Pointe, OPTIONS REALTY. GEPAR
- $205,0003 bd3 ba1.6k sqft4930 Edna Ave, El Paso, TX 79905For SaleMLS ID #950045, Rogelio Terrazas, Home Pros Real Estate Group. GEPAR
- $210,0004 bd2 ba1.3k sqft5205 Flower Dr, El Paso, TX 79905For SaleMLS ID #944164, Sue Jane Woo, Sandy Messer And Associates. GEPAR
- $155,0002 bd1 ba980 sqft6432 Shirley Ave, El Paso, TX 79905For SaleMLS ID #949142, Allison M Dillard, Keller Williams Realty. GEPAR
- $198,0003 bd2 ba924 sqft6210 Cleveland Ave, El Paso, TX 79905For SaleMLS ID #950159, Patricia Carmen Najera, Leon Realty Group, LLC. GEPAR
- $199,0003 bd2 ba1.6k sqft408 Barcelona Dr, El Paso, TX 79905For SaleMLS ID #939097, Gabriel Antonio Ayub, ClearView Realty. GEPAR
- $151,0002 bd1 ba912 sqft432 Alicia Dr, El Paso, TX 79905For SaleMLS ID #939586, Delia Gonzalez, New Beginnings Realty-1964. GEPAR
- $164,5003 bd1 ba850 sqft7915 San Paulo Dr, El Paso, TX 79915For SaleMLS ID #950665, David Bingham, Heritage Group. GEPAR
- $179,9003 bd1 ba828 sqft3821 Findley Ave, El Paso, TX 79905For SaleMLS ID #947398, Jese Gonzalez, Keller Williams Realty. GEPAR
- $225,0002 bd2 ba960 sqft921 Marlow Rd, El Paso, TX 79905For SaleMLS ID #950826, Cynthia Coppinger, Sandy Messer And Associates. GEPAR
- $185,0002 bd1 ba1.7k sqft1804 Wainwright Dr, El Paso, TX 79903For SaleMLS ID #950776, Ricardo Villalobos, Home Pros Real Estate Group. GEPAR
- $139,9003 bd2 ba1.2k sqft200 Durrill Rd, El Paso, TX 79915For SaleMLS ID #950801, Juan Antonio Serrano, Best Agents Real Estate Co LLC. GEPAR
- $165,0003 bd3 ba1.3k sqft4723 Frankfort Ave, El Paso, TX 79903For SaleMLS ID #950570, Aracely Gaytan, Keller Williams Realty. GEPAR
- $165,0003 bd3 ba1.3k sqft4721 Frankfort Ave, El Paso, TX 79903For SaleMLS ID #950572, Aracely Gaytan, Keller Williams Realty. GEPAR
- $200,0003 bd2 ba1.4k sqft2919 N Raynor St, El Paso, TX 79930For SaleMLS ID #950809, Jorge Llorens, Century 21 The Edge. GEPAR
- $179,5003 bd2 ba975 sqft907 Brazil Pl, El Paso, TX 79903For SaleMLS ID #944612, Yvonne D Gomez, The Broker Sponsor Corporation. GEPAR
