Hard-to-find three-sides brick estate home filled with timeless Southern elegance, set on a 1.4-acre lot with a striking circular driveway in a prime Fuquay-Varina location. This spacious ranch-style home features beautiful hardwood floors, a formal dining room, private office, and a butler's pantry. The expansive chef's kitchen truly shines with stainless steel appliances including a garbage compactor, generous cabinetry, and a large scullery kitchen—perfect for entertaining and everyday living. The primary suite is a relaxing retreat with a generous walk-in closet and spa-like bath featuring a garden tub and elegant tiled shower. On the opposite wing, two secondary bedrooms each offer their own private bathroom, along with a large laundry room/mudroom that adds everyday convenience. The second floor offers incredible flexibility with an additional bedroom, full bathroom, bonus room, and abundant walk-in attic storage—ideal for guests, hobbies, or entertaining. Recent updates in the main house include refinished hardwood floors (2021), newer windows (2024), and whole house paint. Step outside to your private outdoor oasis, complete with a stone patio, pergola, privacy wall, and lush surroundings. The main home includes an attached two-car garage, plus a detached two-car garage with an additional storage room that can easily double as a home gym. The detached guest house is the true showstopper—perfect for multigenerational living or welcoming out-of-town guests. It features its own living area, kitchen, laundry, bedroom, and bathroom, along with a separate driveway and private entrance. All of this just minutes from everything Holly Springs has to offer—shopping, dining, parks, and more. A rare and special opportunity offering space, privacy, and versatility in a beautiful estate setting.
Sold for $1,200,000
$1,200,000
5013 Hanna Ln, Fuquay Varina, NC 27526
4beds
4,890sqft
Single Family Residence, Residential
Built in 1996
1.43 Acres Lot
$1,201,800 Zestimate®
$245/sqft
$4,138 Estimated rent
Home value
$1,201,800
$1.14M - $1.26M
$4,138/mo
Zestimate® history
Owner options
List your home for rent
$4,138/mo
Rent Zestimate®
Find your next renter with Zillow Rental Manager. Plus, with online applications, you can quickly screen prospective tenants – for free.
$4,138/mo
Rent Zestimate®
Refinance and save
$6,398/mo
Est. payment
Refinancing to a lower rate could help reduce your monthly payments and save thousands over the life of the loan.
$6,398/mo
Est. payment
Explore your selling options
Work with a Zillow partner agent
Leverage their expertise and Zillow's premium Showcase listings to get your home seen by more buyers.
Get startedList with your own agent
Get your home in front of millions of buyers by listing it on Zillow.
Learn how to do itSell it yourself
Take full control of how buyers see your home on Zillow by listing For Sale by Owner (FSBO).
List your homeWhat's special
Spacious ranch-style homeBonus roomStone patioPrivacy wallBeautiful hardwood floorsPrivate officeThree-sides brick estate home
Zillow last checked:
Listing updated:
Listed by:
Laurene Sieli 650-228-4928,
Redfin Corporation
Bought with:
Danni Dichito, 324872
Compass -- Cary
Source: Doorify MLS,MLS#: 10143826
Facts & features
Interior
Bedrooms & bathrooms
- Bedrooms: 4
- Bathrooms: 5
- Full bathrooms: 4
- 1/2 bathrooms: 1
Heating
- Forced Air
Cooling
- Central Air
Appliances
- Included: Dishwasher, Gas Cooktop, Stainless Steel Appliance(s), Oven, Wine Refrigerator
- Laundry: Laundry Room, Main Level
Features
- Bookcases, Built-in Features, Ceiling Fan(s), Crown Molding, Double Vanity, Entrance Foyer, Granite Counters, High Ceilings, Kitchen Island, Open Floorplan, Pantry, Master Downstairs, Recessed Lighting, Separate Shower, Smooth Ceilings, Soaking Tub, Walk-In Closet(s), Walk-In Shower, Wet Bar
- Flooring: Carpet, Hardwood, Tile
- Windows: Skylight(s)
- Number of fireplaces: 1
- Fireplace features: Family Room, Fire Pit
Interior area
- Total structure area: 4,890
- Total interior livable area: 4,890 sqft
- Finished area above ground: 4,890
- Finished area below ground: 0
Property
Parking
- Total spaces: 4
- Parking features: Attached, Circular Driveway, Detached, Driveway, Garage, Garage Faces Side
- Attached garage spaces: 4
Features
- Levels: One and One Half
- Stories: 2
- Patio & porch: Covered, Porch
- Exterior features: Fire Pit
- Has view: Yes
Lot
- Size: 1.43 Acres
Details
- Additional structures: Guest House, Pergola
- Parcel number: 066801388240000 0176545
- Zoning: R-40
- Special conditions: Standard
Construction
Type & style
- Home type: SingleFamily
- Architectural style: Transitional
- Property subtype: Single Family Residence, Residential
Materials
- Brick
- Foundation: Permanent
- Roof: Shingle
Condition
- New construction: No
- Year built: 1996
Utilities & green energy
- Sewer: Septic Tank
- Water: Well
Community & HOA
Community
- Subdivision: Allen Way
HOA
- Has HOA: Yes
- Services included: None
- HOA fee: $645 annually
Location
- Region: Fuquay Varina
Financial & listing details
- Price per square foot: $245/sqft
- Tax assessed value: $977,777
- Annual tax amount: $6,293
- Date on market: 1/30/2026
Price history
| Date | Event | Price |
|---|---|---|
| 5/14/2026 | Sold | $1,200,000-6.3%$245/sqft |
Source:  Doorify MLS #10143826 Report a problem Doorify MLS #10143826 Report a problem | ||
| 4/10/2026 | Pending sale | $1,280,000$262/sqft |
Source: Doorify MLS #10143826 Report a problem | ||
| 3/20/2026 | Price change | $1,280,000-1.5%$262/sqft |
Source: Doorify MLS #10143826 Report a problem | ||
| 1/30/2026 | Listed for sale | $1,300,000+46.1%$266/sqft |
Source: Doorify MLS #10143826 Report a problem | ||
| 8/10/2021 | Sold | $890,000+2.4%$182/sqft |
Source: Doorify MLS #2391114 Report a problem | ||
| 6/28/2021 | Contingent | $869,000$178/sqft |
Source: Doorify MLS #2391114 Report a problem | ||
| 6/24/2021 | Listed for sale | $869,000+16.8%$178/sqft |
Source: Doorify MLS #2391114 Report a problem | ||
| 5/31/2019 | Listing removed | $743,800$152/sqft |
Source: DEBTEAM #2245216 Report a problem | ||
| 5/27/2019 | Listing removed | $3,500$1/sqft |
Source: DEBTEAM #2254889 Report a problem | ||
| 5/15/2019 | Listed for rent | $3,500$1/sqft |
Source: DEBTEAM #2254889 Report a problem | ||
| 5/14/2019 | Price change | $743,800-0.6%$152/sqft |
Source: DEBTEAM #2245216 Report a problem | ||
| 3/29/2019 | Listed for sale | $748,500$153/sqft |
Source: DEBTEAM #2245216 Report a problem | ||
| 12/6/2018 | Listing removed | $748,500$153/sqft |
Source: DEBTEAM #2216483 Report a problem | ||
| 9/27/2018 | Listed for sale | $748,500+43.9%$153/sqft |
Source: DEBTEAM #2216483 Report a problem | ||
| 10/15/2003 | Sold | $520,000+11.1%$106/sqft |
Source: Public Record Report a problem | ||
| 2/23/2001 | Sold | $468,000$96/sqft |
Source: Public Record Report a problem | ||
Public tax history
| Year | Property taxes | Tax assessment |
|---|---|---|
| 2025 | $6,294 +3% | $977,777 |
| 2024 | $6,112 +18.4% | $977,777 +48.8% |
| 2023 | $5,164 +7.9% | $657,166 |
| 2022 | $4,786 +2.8% | $657,166 |
| 2021 | $4,658 +1.7% | $657,166 |
| 2020 | $4,581 -11.6% | $657,166 +4.4% |
| 2019 | $5,183 | $629,670 |
| 2018 | $5,183 +14.7% | $629,670 |
| 2017 | $4,517 +2.1% | $629,670 |
| 2016 | $4,426 -1.4% | $629,670 -1.7% |
| 2015 | $4,488 +5.5% | $640,427 |
| 2014 | $4,254 | $640,427 |
| 2013 | -- | $640,427 |
| 2012 | -- | $640,427 |
| 2011 | -- | $640,427 |
| 2010 | -- | $640,427 |
| 2009 | -- | $640,427 |
| 2008 | -- | -- |
| 2007 | -- | -- |
| 2006 | -- | -- |
| 2005 | -- | -- |
| 2004 | -- | -- |
| 2003 | -- | -- |
| 2002 | -- | -- |
| 2001 | -- | -- |
Find assessor info on the county website
Neighborhood: 27526
Nearby homes
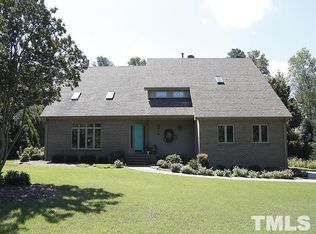
- $662,2004 bd3 ba3.1k sqft5009 Hanna Ln, Fuquay Varina, NC 27526Off Market
- $656,6004 bd3 ba2.6k sqft4124 Stansted Dr, Fuquay Varina, NC 27526Off Market

- $897,5004 bd4 ba3.7k sqft5021 Hanna Ln, Fuquay Varina, NC 27526Off Market

- $707,8003 bd4 ba2.8k sqft4116 Stansted Dr, Fuquay Varina, NC 27526Off Market
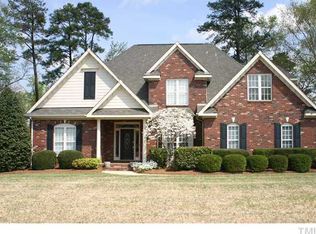
- $631,900-- bd3 ba2.4k sqft4108 Stansted Dr, Fuquay Varina, NC 27526Off Market
- $624,0004 bd3 ba2.6k sqft5016 Hanna Ln, Fuquay Varina, NC 27526Off Market
- $645,700-- bd5 ba2.8k sqft5005 Hanna Ln, Fuquay Varina, NC 27526Off Market
- $678,100-- bd5 ba2.8k sqft5020 Hanna Ln, Fuquay Varina, NC 27526Off Market
Nearby schools
GreatSchools rating
- 9/10Ballentine ElementaryGrades: PK-5Distance: 2 mi
- 8/10Herbert Akins Road MiddleGrades: 6-8Distance: 1.7 mi
- 6/10Fuquay-Varina HighGrades: 9-12Distance: 3 mi
Schools provided by the listing agent
- Elementary: Wake - Ballentine
- Middle: Wake - Herbert Akins Road
- High: Wake - Fuquay Varina
Source: Doorify MLS. This data may not be complete. We recommend contacting the local school district to confirm school assignments for this home.
Get a cash offer in 3 minutes
Find out how much your home could sell for in as little as 3 minutes with a no-obligation cash offer.
Estimated market value
$1,201,800
Get a cash offer in 3 minutes
Find out how much your home could sell for in as little as 3 minutes with a no-obligation cash offer.
Estimated market value
$1,201,800
- North Carolina
- Wake County
- Fuquay Varina
- 27526
- 5013 Hanna Ln
Nearby cities
Nearby zip codes
Other Fuquay Varina Topics
