This rare find combines old-world charm with modern amenities, providing the perfect backdrop for comfortable living and memorable gatherings. Originally built in 1904 and thoughtfully expanded by a previous owner in 1993. The addition features a grand foyer, a primary bedroom ensuite with a walk-in closet, an expansive family room, and a butler's pantry that complements the large, updated kitchen. The home retains its original charm, showcasing intricate woodwork and period hardware throughout the upper level. Recent renovations on the main level blend modern convenience with classic beauty, with a full kitchen remodel that includes newer stainless steel appliances, a massive center island perfect for entertaining, new cabinets, counters, new flooring, and fresh paint. Original hardwood floors grace the office, dining room, living room, second foyer, stairway, and all upper-level rooms. The butler's pantry and family room have newer tile, while the family room enjoys brand-new carpet and a free-standing wood stove. All bathrooms feature newly installed toilets, and every room has been freshly painted. Outside, an above-ground pool with a low-maintenance deck (added 2020-2022), patio and large deck offer great outdoor entertainment options. The beauty of plum and apple trees, grapevines, blackberry, and raspberry bushes adorn the property. A massive root cellar built into the hillside is present and a nod to the property's history. All of this sits on 3.23 acres overlooking Stanchfield Creek, running along the Northern property lines.
Closed
$396,500
5013 Highway 47 NW, Dalbo, MN 55017
4beds
3,528sqft
Single Family Residence
Built in 1904
3.23 Acres Lot
$416,100 Zestimate®
$112/sqft
$2,865 Estimated rent
Home value
$416,100
$350,000 - $495,000
$2,865/mo
Zestimate® history
Owner options
List your home for rent
$2,865/mo
Rent Zestimate®
Find your next renter with Zillow Rental Manager. Plus, with online applications, you can quickly screen prospective tenants – for free.
$2,865/mo
Rent Zestimate®
Refinance and save
$2,465/mo
Est. payment
Refinancing to a lower rate could help reduce your monthly payments and save thousands over the life of the loan.
$2,465/mo
Est. payment
Explore your selling options
Work with a Zillow partner agent
Leverage their expertise and Zillow's premium Showcase listings to get your home seen by more buyers.
Get startedList with your own agent
Get your home in front of millions of buyers by listing it on Zillow.
Learn how to do itSell it yourself
Take full control of how buyers see your home on Zillow by listing For Sale by Owner (FSBO).
List your homeWhat's special
Original hardwood floorsMassive center islandPeriod hardwareFree-standing wood stoveGrand foyerExpansive family roomRaspberry bushes
Zillow last checked:
Listing updated:
Listed by:
Jenifer Hamilton 763-498-4269,
RE/MAX Results
Bought with:
Tiffany Larson
Keller Williams Classic Realty
Rod Larson
Source: NorthstarMLS as distributed by MLS GRID,MLS#: 6587109
Facts & features
Interior
Bedrooms & bathrooms
- Bedrooms: 4
- Bathrooms: 3
- Full bathrooms: 1
- 3/4 bathrooms: 1
- 1/2 bathrooms: 1
Bedroom
- Level: Main
- Area: 224.75 Square Feet
- Dimensions: 15.5x14.5
Bedroom 2
- Level: Upper
- Area: 225 Square Feet
- Dimensions: 15x15
Bedroom 3
- Level: Upper
- Area: 168 Square Feet
- Dimensions: 14x12
Bedroom 4
- Level: Upper
- Area: 154 Square Feet
- Dimensions: 14x11
Dining room
- Level: Main
- Area: 234 Square Feet
- Dimensions: 18x13
Family room
- Level: Main
- Area: 289 Square Feet
- Dimensions: 17x17
Foyer
- Level: Main
- Area: 255 Square Feet
- Dimensions: 30x8.5
Foyer
- Level: Main
- Area: 142.5 Square Feet
- Dimensions: 15x9.5
Kitchen
- Level: Main
- Area: 234 Square Feet
- Dimensions: 18x13
Living room
- Level: Main
- Area: 225 Square Feet
- Dimensions: 15x15
Office
- Level: Main
- Area: 195 Square Feet
- Dimensions: 15x13
Other
- Level: Main
- Area: 108 Square Feet
- Dimensions: 13.5x8
Porch
- Level: Main
- Area: 129 Square Feet
- Dimensions: 21.5x6
Porch
- Level: Main
- Area: 210 Square Feet
- Dimensions: 28x7.5
Heating
- Baseboard, Boiler, Forced Air, Wood Stove
Cooling
- Central Air, Window Unit(s)
Appliances
- Included: Dishwasher, Dryer, Gas Water Heater, Range, Refrigerator, Stainless Steel Appliance(s), Washer
- Laundry: Electric Dryer Hookup, Main Level
Features
- Basement: Crawl Space,Partial,Unfinished
- Number of fireplaces: 1
- Fireplace features: Free Standing, Wood Burning
Interior area
- Total structure area: 3,528
- Total interior livable area: 3,528 sqft
- Finished area above ground: 3,528
- Finished area below ground: 0
Property
Parking
- Total spaces: 2
- Parking features: Detached Garage, Gravel
- Garage spaces: 2
- Details: Garage Dimensions (25x28), Garage Door Height (7), Garage Door Width (9)
Accessibility
- Accessibility features: Doors 36"+
Features
- Levels: Modified Two Story
- Stories: 2
- Patio & porch: Front Porch, Side Porch
- Has private pool: Yes
- Pool features: Above Ground, Outdoor Pool
- Fencing: Partial,Privacy,Wire,Wood
- Has view: Yes
- View description: Panoramic
- Waterfront features: Creek/Stream, Waterfront Elevation(15-26)
Lot
- Size: 3.23 Acres
- Dimensions: 227 x 304.5 x 37.72 x 34.92 x 43.66 x 56.35 x 33.72 x 30.87 x 61.14 x 123.77 x 26.76 x 68.36 x 504.92 x 38.38 x 184.58
- Features: Tree Coverage - Medium
Details
- Additional structures: Granary, Root Cellar, Storage Shed
- Foundation area: 2740
- Parcel number: 040251700
- Zoning description: Residential-Single Family
Construction
Type & style
- Home type: SingleFamily
- Property subtype: Single Family Residence
Materials
- Block, Stone
- Roof: Age 8 Years or Less,Architectural Shingle,Asphalt
Condition
- New construction: No
- Year built: 1904
Utilities & green energy
- Electric: Circuit Breakers, Power Company: East Central Energy
- Gas: Natural Gas
- Sewer: Tank with Drainage Field
- Water: Well
Community & HOA
HOA
- Has HOA: No
Location
- Region: Dalbo
Financial & listing details
- Price per square foot: $112/sqft
- Tax assessed value: $279,300
- Annual tax amount: $2,548
- Date on market: 10/14/2024
- Cumulative days on market: 84 days
Price history
| Date | Event | Price |
|---|---|---|
| 1/16/2025 | Sold | $396,500-3.3%$112/sqft |
Source:  NorthstarMLS as distributed by MLS GRID #6587109 Report a problem NorthstarMLS as distributed by MLS GRID #6587109 Report a problem | ||
| 1/7/2025 | Pending sale | $410,000$116/sqft |
Source: NorthstarMLS as distributed by MLS GRID #6587109 Report a problem | ||
| 11/21/2024 | Price change | $410,000-3.5%$116/sqft |
Source: NorthstarMLS as distributed by MLS GRID #6587109 Report a problem | ||
| 10/14/2024 | Listed for sale | $425,000+113.8%$120/sqft |
Source: NorthstarMLS as distributed by MLS GRID #6587109 Report a problem | ||
| 3/20/2015 | Sold | $198,800-0.1%$56/sqft |
Source:  Lake Superior Area Realtors as distributed by MLS GRID #2230975 Report a problem Lake Superior Area Realtors as distributed by MLS GRID #2230975 Report a problem | ||
| 2/22/2015 | Pending sale | $198,900$56/sqft |
Source: CENTURY 21 Moline Realty, Inc #4524736 Report a problem | ||
| 9/9/2014 | Listed for sale | $198,900+4.7%$56/sqft |
Source: CENTURY 21 Moline Realty, Inc #4524736 Report a problem | ||
| 12/31/2013 | Listing removed | $189,900$54/sqft |
Source: KELLER WILLIAMS Premier Realty - Chain of Lakes Group #4314350 Report a problem | ||
| 12/27/2013 | Listed for sale | $189,900$54/sqft |
Source: KELLER WILLIAMS Premier Realty - Chain of Lakes Group #4314350 Report a problem | ||
| 10/27/2013 | Listing removed | $189,900$54/sqft |
Source: KELLER WILLIAMS Premier Realty - Chain of Lakes Group #4314350 Report a problem | ||
| 2/28/2013 | Price change | $189,900-5%$54/sqft |
Source: KELLER WILLIAMS Premier Realty - Chain of Lakes Group #4314350 Report a problem | ||
| 11/2/2012 | Listed for sale | $199,900+100.9%$57/sqft |
Source: KELLER WILLIAMS Premier Realty - Chain of Lakes Group #4314350 Report a problem | ||
| 9/17/2007 | Sold | $99,500$28/sqft |
Source: Public Record Report a problem | ||
Public tax history
| Year | Property taxes | Tax assessment |
|---|---|---|
| 2025 | $2,478 -2.7% | $278,800 +0.9% |
| 2024 | $2,548 -0.1% | $276,400 |
| 2023 | $2,550 +13.5% | $276,400 +4.7% |
| 2022 | $2,246 +0.7% | $263,900 |
| 2021 | $2,230 | -- |
| 2020 | -- | -- |
| 2019 | $2,226 +17.3% | $206,200 +121.5% |
| 2018 | $1,898 +55.6% | $93,100 |
| 2016 | $1,220 -5.3% | -- |
| 2015 | $1,288 | -- |
| 2014 | $1,288 -5.8% | -- |
| 2013 | $1,368 | -- |
| 2012 | -- | -- |
| 2011 | -- | -- |
| 2009 | $1,228 -33.9% | $146,500 -32.6% |
| 2008 | $1,858 | $217,200 |
Find assessor info on the county website
Neighborhood: 55017
Nearby homes
- $290,0003 bd2 ba1.9k sqft5040 Highway 47 NW, Dalbo, MN 55017Pending
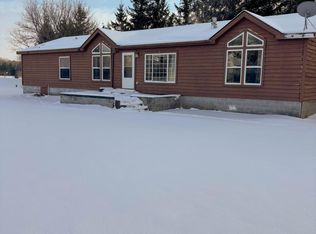
- $340,000-- bd-- ba-- sqft5108 Highway 47 NW, Dalbo, MN 55017Sold
- $264,7002 bd1 ba1.6k sqft5114 Highway 47 NW, Dalbo, MN 55017Off Market
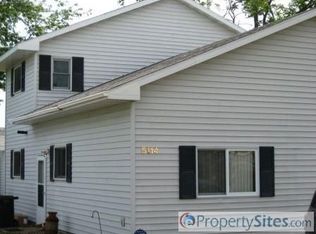
- $162,5002 bd1 ba1k sqft5120 Highway 47 NW, Dalbo, MN 55017Off Market
- $175,9003 bd1 ba1.5k sqft5130 Highway 47 NW, Dalbo, MN 55017Off Market
- $156,8002 bd1 ba756 sqft5121 Highway 47 NW, Dalbo, MN 55017Off Market
- $267,0004 bd1 ba1.2k sqft38140 Roanoke St NW, Dalbo, MN 55017Off Market
- $190,2003 bd1 ba1.2k sqft5136 Highway 47 NW, Dalbo, MN 55017Off Market
Nearby schools
GreatSchools rating
- NACambridge Primary SchoolGrades: PK-2Distance: 9.7 mi
- 7/10Cambridge Middle SchoolGrades: 6-8Distance: 12.3 mi
- 6/10Cambridge-Isanti High SchoolGrades: 9-12Distance: 9.7 mi
Get a cash offer in 3 minutes
Find out how much your home could sell for in as little as 3 minutes with a no-obligation cash offer.
Estimated market value
$416,100
Get a cash offer in 3 minutes
Find out how much your home could sell for in as little as 3 minutes with a no-obligation cash offer.
Estimated market value
$416,100
- Minnesota
- Isanti County
- Dalbo
- 55017
- 5013 Highway 47 NW
Nearby cities
Nearby zip codes
Other Dalbo Topics
