Nestled in a sought-after location just minutes from Research Park, this beautifully updated 4 bedroom, 3 bathroom home with a bonus room offers the perfect blend of comfort and convenience. Recent updates include fresh paint and stylish LVP flooring, creating a modern and inviting atmosphere throughout. The property features an updated roof and HVAC unit, ensuring efficiency and peace of mind. With an oversized garage, large fenced backyard, spacious back deck, and patio, this home provides ample space for outdoor entertaining and relaxation. Don't miss the opportunity to own this exceptional property that offers both charm and functionality in a desirable location.
Sold for $237,000
$237,000
5013 Lori Cir NW, Huntsville, AL 35810
4beds
1,848sqft
Single Family Residence
Built in 1966
0.28 Acres Lot
$240,800 Zestimate®
$128/sqft
$1,729 Estimated rent
Home value
$240,800
$222,000 - $258,000
$1,729/mo
Zestimate® history
Owner options
List your home for rent
$1,729/mo
Rent Zestimate®
Find your next renter with Zillow Rental Manager. Plus, with online applications, you can quickly screen prospective tenants – for free.
$1,729/mo
Rent Zestimate®
Refinance and save
$1,477/mo
Est. payment
Refinancing to a lower rate could help reduce your monthly payments and save thousands over the life of the loan.
$1,477/mo
Est. payment
Explore your selling options
Work with a Zillow partner agent
Leverage their expertise and Zillow's premium Showcase listings to get your home seen by more buyers.
Get startedList with your own agent
Get your home in front of millions of buyers by listing it on Zillow.
Learn how to do itSell it yourself
Take full control of how buyers see your home on Zillow by listing For Sale by Owner (FSBO).
List your homeWhat's special
Zillow last checked:
Listing updated:
Listed by:
Renee Tripp 256-468-1327,
Twins Realty
Bought with:
Amber Dent, 126307
Weichert Realtors-The Sp Plce
Source: ValleyMLS,MLS#: 21863187
Facts & features
Interior
Bedrooms & bathrooms
- Bedrooms: 4
- Bathrooms: 3
- Full bathrooms: 2
- 1/2 bathrooms: 1
Rooms
- Room types: Master Bedroom, Living Room, Bedroom 2, Bedroom 3, Kitchen, Bedroom 4, Breakfast, Bonus Room, Laundry
Primary bedroom
- Features: Ceiling Fan(s), Crown Molding, Carpet
- Level: Second
- Area: 165
- Dimensions: 15 x 11
Bedroom 2
- Features: Ceiling Fan(s), Crown Molding, Carpet
- Level: Second
- Area: 121
- Dimensions: 11 x 11
Bedroom 3
- Features: Ceiling Fan(s), Crown Molding, Carpet
- Level: Second
- Area: 90
- Dimensions: 10 x 9
Bedroom 4
- Features: Ceiling Fan(s)
- Level: First
- Area: 190
- Dimensions: 19 x 10
Kitchen
- Features: Crown Molding, Eat-in Kitchen, LVP
- Level: First
- Area: 143
- Dimensions: 13 x 11
Living room
- Features: Ceiling Fan(s), Crown Molding, LVP
- Level: First
- Area: 209
- Dimensions: 19 x 11
Bonus room
- Features: Ceiling Fan(s), Tile
- Level: First
- Area: 170
- Dimensions: 17 x 10
Laundry room
- Features: Tile
- Level: First
- Area: 70
- Dimensions: 10 x 7
Heating
- Central 1
Cooling
- Central 1
Appliances
- Included: Dishwasher, Range
Features
- Basement: Crawl Space
- Has fireplace: No
- Fireplace features: None
Interior area
- Total interior livable area: 1,848 sqft
Property
Features
- Levels: Multi/Split
Lot
- Size: 0.28 Acres
- Dimensions: 86 x 140
Details
- Parcel number: 1405212004039.000
- Special conditions: In Foreclosure
Construction
Type & style
- Home type: SingleFamily
- Property subtype: Single Family Residence
Condition
- New construction: No
- Year built: 1966
Utilities & green energy
- Sewer: Public Sewer
- Water: Public
Community & HOA
Community
- Subdivision: Highland Village
HOA
- Has HOA: No
Location
- Region: Huntsville
Financial & listing details
- Price per square foot: $128/sqft
- Tax assessed value: $255,300
- Annual tax amount: $1,433
- Date on market: 7/30/2024
- Listing agreement: Agency
Price history
| Date | Event | Price |
|---|---|---|
| 7/24/2024 | Sold | $237,000+5.4%$128/sqft |
Source:  ValleyMLS #21863187 Report a problem ValleyMLS #21863187 Report a problem | ||
| 5/8/2024 | Sold | $224,853+14.7%$122/sqft |
Source: Public Record Report a problem | ||
| 7/16/2021 | Sold | $196,000+227.5%$106/sqft |
Source: ValleyMLS #1782635 Report a problem | ||
| 10/31/2019 | Sold | $59,848$32/sqft |
Source: Public Record Report a problem | ||
Public tax history
| Year | Property taxes | Tax assessment |
|---|---|---|
| 2025 | $1,433 -48.6% | $25,540 -46.9% |
| 2024 | $2,789 | $48,080 |
| 2023 | $2,789 +19.5% | $48,080 +19.5% |
| 2022 | $2,334 +129.7% | $40,240 +129.7% |
| 2021 | $1,016 +6.2% | $17,520 +6.2% |
| 2020 | $957 +10.1% | $16,500 +10.1% |
| 2019 | $869 | $14,980 +103% |
| 2018 | $869 +128.6% | $7,380 |
| 2017 | $380 | $7,380 |
| 2016 | $380 | $7,380 +11.1% |
| 2015 | $380 +37.3% | $6,640 +18.6% |
| 2014 | $277 | $5,600 -40.4% |
| 2013 | -- | $9,400 |
| 2012 | -- | $9,400 |
| 2011 | -- | $9,400 |
Find assessor info on the county website
Neighborhood: 35810
Nearby homes
- $193,0004 bd2 ba1.2k sqft5015 Lori Cir NW, Huntsville, AL 35810Sold
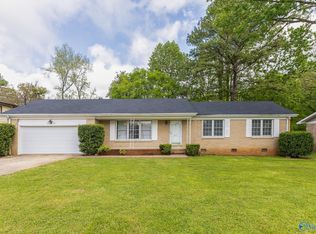
- $157,400-- bd0 ba1.7k sqft5011 Lori Cir NW, Huntsville, AL 35810Off Market
- $237,4005 bd2 ba1.9k sqft3214 Rita Ln NW, Huntsville, AL 35810Off Market
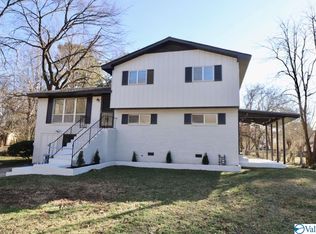
- $157,700-- bd0 ba1.1k sqft5012 Lori Cir NW, Huntsville, AL 35810Off Market
- $146,4003 bd1 ba1.4k sqft5017 Lori Cir NW, Huntsville, AL 35810Off Market
- $187,400-- bd1 ba2.3k sqft5009 Lori Cir NW, Huntsville, AL 35810Off Market
- $193,8003 bd2 ba1.9k sqft3212 Rita Ln NW, Huntsville, AL 35810Off Market
- $165,000-- bd0 ba1.2k sqft5014 Lori Cir NW, Huntsville, AL 35810Off Market
Nearby schools
GreatSchools rating
- 3/10West Mastin Lake Elementary SchoolGrades: PK-6Distance: 0.5 mi
- 2/10Ronald McNair 7-8Grades: 7-8Distance: 1.9 mi
- 3/10Jemison High SchoolGrades: 9-12Distance: 1.9 mi
Schools provided by the listing agent
- Elementary: J Dawson
- Middle: Mcnair Junior High
- High: Jemison
Source: ValleyMLS. This data may not be complete. We recommend contacting the local school district to confirm school assignments for this home.
Get a cash offer in 3 minutes
Find out how much your home could sell for in as little as 3 minutes with a no-obligation cash offer.
Estimated market value
$240,800
Get a cash offer in 3 minutes
Find out how much your home could sell for in as little as 3 minutes with a no-obligation cash offer.
Estimated market value
$240,800
- Alabama
- Madison County
- Huntsville
- 35810
- 5013 Lori Cir NW
Nearby cities
Nearby neighborhoods
Nearby zip codes
Other Huntsville Topics
