Gorgeous and meticulously maintained SINGLE STORY, Quail Lakes cul-de-sac home, in one of the most desirable neighborhoods in Stockton. Updated kitchen for the best of chefs, large island w/seating, granite & butcher block counters, stainless steel appliances, double oven, gas range w/hood, large pantry & space for dining in kitchen. Formal dining room, living room w/wet bar, family room of kitchen w/high ceilings, all open to the beautiful backyard with POOL! Tons of space with 5 bedrooms, this home is perfectly laid out for the large family or those wanting extra space. All bedrooms are huge and primary has large walk-in closet, primary bath w/ jetted tub & steam shower and access to the back yard with hot tub. Everything you can think of has been done with this property: New fencing & landscaping, hardy board siding on house, newer HVAC, low-E dual pane windows w/shutters, solar heated pool w/cover, new garage door & front courtyard gate has keypad for added security. Everything has been meticulously maintained with care and love. Easy access to I-5 freeway, shopping, restaurants. Walking gate access to community pool, tennis courts and lake. Everything you need from an HOA without huge cost. This is the home you've been waiting for, come view and fall in love!
Closed
$740,000
5013 Mallard Creek Ct, Stockton, CA 95207
5beds
3,355sqft
Single Family Residence
Built in 1978
10,711 Square Feet Lot
$771,600 Zestimate®
$221/sqft
$6,012 Estimated rent
Home value
$771,600
$725,000 - $826,000
$6,012/mo
Zestimate® history
Owner options
List your home for rent
$6,012/mo
Rent Zestimate®
Find your next renter with Zillow Rental Manager. Plus, with online applications, you can quickly screen prospective tenants – for free.
$6,012/mo
Rent Zestimate®
Refinance and save
$5,196/mo
Est. payment
Refinancing to a lower rate could help reduce your monthly payments and save thousands over the life of the loan.
$5,196/mo
Est. payment
Explore your selling options
Work with a Zillow partner agent
Leverage their expertise and Zillow's premium Showcase listings to get your home seen by more buyers.
Get startedList with your own agent
Get your home in front of millions of buyers by listing it on Zillow.
Learn how to do itSell it yourself
Take full control of how buyers see your home on Zillow by listing For Sale by Owner (FSBO).
List your homeWhat's special
Solar heated poolPrimary bathFront courtyard gateLow-e dual pane windowsButcher block countersLarge walk-in closetSteam shower
Zillow last checked:
Listing updated:
Listed by:
Danielle Hardcastle DRE #01456837 209-401-4061,
PMZ Real Estate
Bought with:
Danielle Hardcastle, DRE #01456837
PMZ Real Estate
Source: MetroList Services of CA,MLS#: 223064797Originating MLS: MetroList Services, Inc.
Facts & features
Interior
Bedrooms & bathrooms
- Bedrooms: 5
- Bathrooms: 3
- Full bathrooms: 3
Rooms
- Room types: Master Bathroom, Master Bedroom, Dining Room, Family Room, Kitchen, Laundry, Living Room
Primary bedroom
- Features: Ground Floor, Walk-In Closet, Outside Access
Primary bathroom
- Features: Shower Stall(s), Double Vanity, Steam, Jetted Tub, Tile, Window
Dining room
- Features: Formal Area
Kitchen
- Features: Breakfast Area, Butcher Block Counters, Pantry Closet, Skylight(s), Granite Counters, Island w/Sink, Kitchen/Family Combo
Heating
- Central
Cooling
- Ceiling Fan(s), Central Air
Appliances
- Included: Built-In Electric Oven, Built-In Gas Range, Gas Water Heater, Dishwasher, Disposal, Microwave, Double Oven, Wine Refrigerator
- Laundry: Laundry Room, Cabinets, Sink, Inside Room
Features
- Flooring: Carpet, Tile
- Windows: Skylight(s)
- Number of fireplaces: 1
- Fireplace features: Insert
Interior area
- Total interior livable area: 3,355 sqft
Property
Parking
- Total spaces: 2
- Parking features: Attached, Garage Faces Front, Driveway
- Attached garage spaces: 2
- Has uncovered spaces: Yes
Features
- Stories: 1
- Exterior features: Entry Gate
- Has private pool: Yes
- Pool features: In Ground, Pool Cover, Pool Sweep, Gunite, Solar Heat
- Has spa: Yes
- Spa features: Bath
- Fencing: Back Yard,Wood
Lot
- Size: 10,711 Square Feet
- Features: Auto Sprinkler F&R, Cul-De-Sac
Details
- Parcel number: 112180340000
- Zoning description: R1
- Special conditions: Standard
Construction
Type & style
- Home type: SingleFamily
- Property subtype: Single Family Residence
Materials
- Brick, Vinyl Siding, Wood
- Foundation: Slab
- Roof: Composition
Condition
- Year built: 1978
Utilities & green energy
- Sewer: See Remarks
- Water: Public
- Utilities for property: Electric, See Remarks
Community & HOA
HOA
- Has HOA: Yes
- Amenities included: Pool, Clubhouse
- Services included: Pool
- HOA fee: $500 annually
Location
- Region: Stockton
Financial & listing details
- Price per square foot: $221/sqft
- Tax assessed value: $754,800
- Annual tax amount: $9,314
- Price range: $740K - $740K
- Date on market: 7/3/2025
- Road surface type: Paved
Price history
| Date | Event | Price |
|---|---|---|
| 8/23/2024 | Listing removed | -- |
Source: MetroList Services of CA #224092403 Report a problem | ||
| 8/20/2024 | Listed for sale | $799,000+8%$238/sqft |
Source: MetroList Services of CA #224092403 Report a problem | ||
| 8/25/2023 | Sold | $740,000-4.5%$221/sqft |
Source: MetroList Services of CA #223064797 Report a problem | ||
| 7/28/2023 | Pending sale | $775,000$231/sqft |
Source: MetroList Services of CA #223064797 Report a problem | ||
| 7/11/2023 | Listed for sale | $775,000$231/sqft |
Source: MetroList Services of CA #223064797 Report a problem | ||
Public tax history
| Year | Property taxes | Tax assessment |
|---|---|---|
| 2025 | $9,314 +1.6% | $754,800 +2% |
| 2024 | $9,165 +29.6% | $740,000 +29.8% |
| 2023 | $7,070 +3.2% | $570,281 +2% |
| 2022 | $6,849 +4.1% | $559,100 +2% |
| 2021 | $6,579 -1.9% | $548,138 +1% |
| 2020 | $6,708 +0.4% | $542,518 +2% |
| 2019 | $6,680 +1.9% | $531,881 +2% |
| 2018 | $6,555 +5.6% | $521,453 +2% |
| 2017 | $6,206 -1.8% | $511,230 +2% |
| 2016 | $6,321 +18.9% | $501,208 +1.5% |
| 2015 | $5,317 | $493,681 +15.1% |
| 2014 | $5,317 | $429,000 +28.1% |
| 2013 | -- | $335,000 +2.1% |
| 2012 | -- | $328,000 -18.6% |
| 2011 | -- | $403,000 -6.9% |
| 2010 | -- | $433,000 -6% |
| 2009 | -- | $460,751 +2% |
| 2008 | -- | $451,717 +2% |
| 2007 | -- | $442,860 +2% |
| 2006 | -- | $434,178 +2% |
| 2005 | -- | $425,667 +2% |
| 2004 | -- | $417,323 +1.9% |
| 2003 | -- | $409,677 +27.4% |
| 2002 | -- | $321,598 |
| 2001 | -- | $321,598 |
Find assessor info on the county website
Neighborhood: Quail Lakes - Venetian Bridges
Nearby homes
- $550,0004 bd3 ba1.9k sqft5005 Mallard Creek Ct, Stockton, CA 95207Off Market

- $481,4003 bd2 ba1.8k sqft4343 Mallard Creek Cir, Stockton, CA 95207Off Market

- $459,7003 bd2 ba1.6k sqft4347 Mallard Creek Cir, Stockton, CA 95207Off Market

- $540,0004 bd4 ba3k sqft5029 Mallard Creek Ct, Stockton, CA 95207Sold
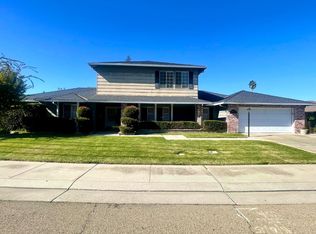
- $480,9003 bd2 ba2.1k sqft4339 Mallard Creek Cir, Stockton, CA 95207Off Market
- $473,6003 bd2 ba1.7k sqft4301 Mallard Creek Cir, Stockton, CA 95207Off Market
- $539,0003 bd2 ba2.4k sqft4479 Mallard Creek Cir, Stockton, CA 95207Off Market
- $477,1003 bd2 ba2k sqft4351 Mallard Creek Cir, Stockton, CA 95207Off Market
Nearby schools
GreatSchools rating
- 4/10Madison Elementary SchoolGrades: K-8Distance: 1.4 mi
- 3/10Cesar Chavez High SchoolGrades: 9-12Distance: 4.1 mi
- 2/10Hoover Elementary SchoolGrades: K-8Distance: 1.6 mi
Get a cash offer in 3 minutes
Find out how much your home could sell for in as little as 3 minutes with a no-obligation cash offer.
Estimated market value
$771,600
Get a cash offer in 3 minutes
Find out how much your home could sell for in as little as 3 minutes with a no-obligation cash offer.
Estimated market value
$771,600
- California
- San Joaquin County
- Stockton
- 95207
- Quail Lakes - Venetian Bridges
- 5013 Mallard Creek Ct
Nearby cities
Nearby neighborhoods
Nearby zip codes
Other Stockton Topics
