Beautifully maintained 4 bedroom, 2.5 bathroom home in the highly desirable Keller ISD. This home offers incredible curb appeal with mature landscaping, a well-kept exterior, and true pride of ownership throughout.
Inside features a spacious floor plan with multiple living and dining areas, granite countertops, and a kitchen that opens to the main living space. The primary suite includes dual vanities, a soaking tub, separate shower, and a walk-in closet.
Enjoy a private backyard with covered patio and plenty of room to relax or entertain. Conveniently located near shopping, dining, schools, and major roadways, this move-in ready home is one you don’t want to miss!
Pending
$429,900
5013 Meyers Ln, Fort Worth, TX 76244
4beds
2,680sqft
Single Family Residence
Built in 2005
6,621 Square Feet Lot
$423,100 Zestimate®
$160/sqft
$46/mo HOA
What's special
Spacious floor planGranite countertopsIncredible curb appealSoaking tubWell-kept exteriorWalk-in closetMature landscaping
- 34 days |
- 316 |
- 21 |
Likely to sell faster than
Zillow last checked:
Listing updated:
Listed by:
David Holder Jr 0759364 214-208-4872,
Evergreen Equity 214-208-4872
Source: NTREIS,MLS#: 21305592
Facts & features
Interior
Bedrooms & bathrooms
- Bedrooms: 4
- Bathrooms: 3
- Full bathrooms: 2
- 1/2 bathrooms: 1
Primary bedroom
- Level: First
- Dimensions: 18 x 16
Bedroom
- Level: Second
- Dimensions: 10 x 17
Bedroom
- Level: Second
- Dimensions: 15 x 13
Bedroom
- Level: Second
- Dimensions: 15 x 12
Living room
- Level: First
- Dimensions: 17 x 18
Heating
- Central, Natural Gas
Cooling
- Central Air, Ceiling Fan(s)
Appliances
- Included: Dishwasher, Disposal, Gas Range, Gas Water Heater, Microwave
Features
- Walk-In Closet(s)
- Flooring: Luxury Vinyl Plank, Tile
- Has basement: No
- Number of fireplaces: 1
- Fireplace features: Gas
Interior area
- Total interior livable area: 2,680 sqft
Video & virtual tour
Property
Parking
- Total spaces: 2
- Parking features: Driveway, Garage
- Attached garage spaces: 2
Features
- Levels: One
- Stories: 1
- Pool features: None
Lot
- Size: 6,621 Square Feet
Details
- Parcel number: 40574466
Construction
Type & style
- Home type: SingleFamily
- Architectural style: Detached
- Property subtype: Single Family Residence
Materials
- Fiber Cement
- Foundation: Slab
- Roof: Composition,Shingle
Condition
- Year built: 2005
Utilities & green energy
- Sewer: Public Sewer
- Water: Public
- Utilities for property: Electricity Connected, Sewer Available, Water Available
Community & HOA
Community
- Security: Carbon Monoxide Detector(s), Smoke Detector(s)
- Subdivision: Heritage Add
HOA
- Has HOA: Yes
- Services included: All Facilities
- HOA fee: $275 semi-annually
- HOA name: Heritage
- HOA phone: 817-741-1912
Location
- Region: Fort Worth
Financial & listing details
- Price per square foot: $160/sqft
- Tax assessed value: $428,770
- Annual tax amount: $10,248
- Date on market: 6/18/2026
- Cumulative days on market: 19 days
- Listing terms: Cash,Conventional,FHA,VA Loan
Estimated market value
$423,100
$402,000 - $444,000
$3,014/mo
Price history
| Date | Event | Price |
|---|---|---|
| 7/18/2026 | Pending sale | $429,900$160/sqft |
Source: NTREIS #21305592 Report a problem | ||
| 7/3/2026 | Contingent | $429,900$160/sqft |
Source: NTREIS #21305592 Report a problem | ||
| 6/18/2026 | Listed for sale | $429,900+50.9%$160/sqft |
Source: NTREIS #21305592 Report a problem | ||
| 12/19/2019 | Listing removed | $284,900$106/sqft |
Source: Offerpad Brokerage, LLC #14197746 Report a problem | ||
| 11/11/2019 | Pending sale | $284,900$106/sqft |
Source: Offerpad Brokerage, LLC #14197746 Report a problem | ||
| 11/7/2019 | Price change | $284,900-1.7%$106/sqft |
Source: Offerpad Brokerage, LLC #14197746 Report a problem | ||
| 10/8/2019 | Listed for sale | $289,900+3.5%$108/sqft |
Source: Offerpad Brokerage, LLC #14197746 Report a problem | ||
| 8/15/2019 | Listing removed | $279,990$104/sqft |
Source: Fadal Buchanan & AssociatesLLC #14154026 Report a problem | ||
| 8/7/2019 | Listed for sale | $279,990$104/sqft |
Source: Fadal Buchanan & AssociatesLLC #14154026 Report a problem | ||
Public tax history
| Year | Property taxes | Tax assessment |
|---|---|---|
| 2025 | $7,848 -27.7% | $428,770 -4.8% |
| 2024 | $10,862 +48.6% | $450,381 -6.1% |
| 2023 | $7,311 -11.7% | $479,858 +31.5% |
| 2022 | $8,277 +3.8% | $364,778 +18.7% |
| 2021 | $7,971 +5.5% | $307,410 +8.2% |
| 2020 | $7,553 -2.7% | $284,242 |
| 2019 | $7,765 -5.1% | $284,242 -0.1% |
| 2018 | $8,180 +5% | $284,458 +3.2% |
| 2017 | $7,790 +8.7% | $275,607 +7.1% |
| 2016 | $7,166 +9.1% | $257,248 +17.1% |
| 2015 | $6,568 | $219,694 +4.6% |
| 2014 | $6,568 | $210,100 +9.8% |
| 2013 | -- | $191,300 +4.5% |
| 2012 | -- | $183,000 |
| 2011 | -- | $183,000 -0.1% |
| 2010 | -- | $183,100 -7.3% |
| 2009 | -- | $197,500 +0.8% |
| 2008 | -- | $195,900 |
| 2007 | -- | $195,900 +8.8% |
| 2006 | -- | $180,000 +628.6% |
| 2005 | -- | $24,705 |
Find assessor info on the county website
Monthly payment
Est. payment
Payment breakdown
Explore the cost of this home by adjusting the details. Changes won't be saved.Climate risks
Neighborhood: Heritage
Nearby schools
GreatSchools rating
- 8/10Lone Star Elementary SchoolGrades: PK-4Distance: 0.6 mi
- 8/10Hillwood Middle SchoolGrades: 7-8Distance: 1.6 mi
- 6/10Central High SchoolGrades: 9-12Distance: 0.4 mi
Schools provided by the listing agent
- Elementary: Lonestar
- Middle: Hillwood,Parkwood
- High: Central
- District: Keller ISD
Source: NTREIS. This data may not be complete. We recommend contacting the local school district to confirm school assignments for this home.
- $---- bd-- ba-- sqft5005 Meyers Ln, Keller, TX 76244Off Market
- $365,3003 bd2 ba1.8k sqft5021 Meyers Ln, Fort Worth, TX 76244Off Market
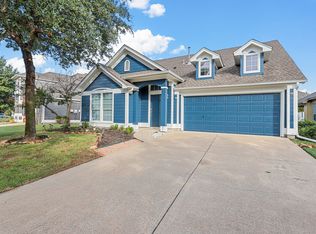
- $--3 bd2 ba2k sqft5005 Meyers Ln, Fort Worth, TX 76244Sold

- $364,4003 bd2 ba1.7k sqft5001 Meyers Ln, Fort Worth, TX 76244Off Market

- $356,6003 bd2 ba1.6k sqft5025 Meyers Ln, Fort Worth, TX 76244Off Market
- $319,2003 bd2 ba1.4k sqft5008 Nash Ln, Fort Worth, TX 76244Off Market
- $338,1003 bd2 ba1.4k sqft5008 Nash Ln, Keller, TX 76248Off Market
- $367,7003 bd2 ba1.8k sqft5004 Nash Ln, Fort Worth, TX 76244Off Market
A local agent can set up tours, give advice and negotiate with sellers.
A local lender can help you make sure your offer is ready when you are.
Similar homes
- $439,9004 bd3 ba2.9k sqft4745 Eagle Trace Dr, Fort Worth, TX 76244For Sale
 MLS ID #21332930, Miranda Brown. NTREIS
 - $425,0003 bd3 ba2.8k sqft9332 Granger Ln, Fort Worth, TX 76244For Sale
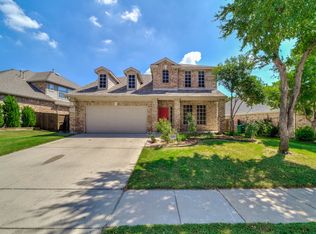 MLS ID #21326460, Sesha Gorantla. NTREIS
 - $434,7505 bd3 ba2.7k sqft4816 Diamond Trace Trl, Fort Worth, TX 76244For Sale
 MLS ID #21269640, Jennifer Andrews. NTREIS
 - $484,4985 bd3 ba2.6k sqft9105 Hawley Dr, Fort Worth, TX 76244For Sale
 MLS ID #21294175, Sallie Reece. NTREIS
 - $425,0005 bd3 ba3.1k sqft8641 Shadow Trace Dr, Fort Worth, TX 76244For SaleMLS ID #21207720, Chainey Ramirez. NTREIS
- $444,9004 bd3 ba2.6k sqft10141 Crawford Farms Dr, Fort Worth, TX 76244For SaleMLS ID #21306844, John Mays. NTREIS
- $439,9005 bd3 ba3.2k sqft5117 Postwood Dr, Keller, TX 76244For SaleMLS ID #21315687, Charles Brown. NTREIS
- $384,9004 bd3 ba2.4k sqft8849 Trace Ridge Pkwy, Fort Worth, TX 76244For SaleMLS ID #21269536, Omar Reyes. NTREIS
- $449,9004 bd3 ba2.9k sqft13101 Palancar Dr, Fort Worth, TX 76244For SaleMLS ID #21321049, Charles Brown. NTREIS
- $416,9003 bd2 ba1.7k sqft8957 Haas Dr, Fort Worth, TX 76244For SaleMLS ID #21247596, Scott Kirkpatrick. NTREIS
- $399,9904 bd2 ba2.1k sqft9925 Crawford Farms Dr, Fort Worth, TX 76244For SaleMLS ID #21295247, Charles Brown. NTREIS
- $435,0004 bd2 ba2.2k sqft5371 Natchez Trl, Fort Worth, TX 76137For SaleMLS ID #21310747, Becky Henry. NTREIS
- $435,0004 bd3 ba2.7k sqft5308 Natchez Trl, Fort Worth, TX 76137For SaleMLS ID #21277634, Avery Fanning. NTREIS
- $569,9004 bd3 ba3.4k sqft5224 Winterberry Ct, Fort Worth, TX 76244For SaleMLS ID #21339065, Tom Schneider. NTREIS
- $589,9005 bd4 ba3.5k sqft9616 Barksdale Dr, Fort Worth, TX 76244For Sale By Owner
- $494,5004 bd4 ba3k sqft4852 Nickeldale Ct, Fort Worth, TX 76244For SaleMLS ID #21251235, Eric Schultz. NTREIS
- $415,0004 bd3 ba2.8k sqft305 Mossy Oak Trl, Fort Worth, TX 76131For SaleMLS ID #21321835, Prestan Puente. NTREIS
- $450,0005 bd3 ba3k sqft4008 Falcon Ridge Dr, Haltom City, TX 76137For SaleMLS ID #21320368, Billy Vaselo Happy. NTREIS
- $329,9003 bd2 ba1.9k sqft8900 Arcadia Park Dr, Fort Worth, TX 76244For SaleMLS ID #21299810, Annie Sovereign. NTREIS
- $420,0005 bd3 ba2.8k sqft100 Chinos Trl, Justin, TX 76247For SaleMLS ID #21318058, Tammy Watson. NTREIS
