Skip main navigation
Sold for $161,000
  • $161,000

    5013 N Bevalon Pl, Peoria, IL 61614

    3beds
    1,232sqft
    Single Family Residence, Residential
    Built in 1960
    -- sqft lot
    $180,700 Zestimate®
    $131/sqft
    $1,265 Estimated rent

    Home value

    $180,700

    $172,000 - $190,000

    $1,265/mo

    Zestimate® history
    Loading
    Loading...

    Owner options

    List your home for rent

    $1,265/mo

    Rent Zestimate®

    Find your next renter with Zillow Rental Manager. Plus, with online applications, you can quickly screen prospective tenants – for free.

    Learn more

    $1,265/mo

    Rent Zestimate®

    Refinance and save

    $1,244/mo

    Est. payment

    Refinancing to a lower rate could help reduce your monthly payments and save thousands over the life of the loan.

    See today's rates

    $1,244/mo

    Est. payment

    Explore your selling options

    Work with a Zillow partner agent

    Leverage their expertise and Zillow's premium Showcase listings to get your home seen by more buyers.

    Get started

    List with your own agent

    Get your home in front of millions of buyers by listing it on Zillow.

    Learn how to do it

    Sell it yourself

    Take full control of how buyers see your home on Zillow by listing For Sale by Owner (FSBO).

    List your home

    What's special

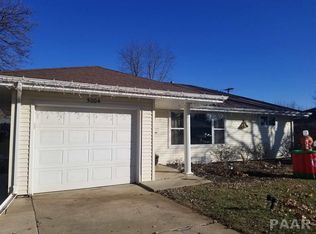
    Don't miss your opportunity for this charming & move-in ready solid stone 3 BR ranch with attached garage in a great central location and neighborhood in Peoria! You will love the original solid wood floors throughout the main floor that have been professionally refinished plus ceramic tile in kitchen and bath. Spacious family room with stone gas log fireplace and large front picture window to let in all of the natural light!. The kitchen provides everything right at your finger tips w/newer cabinets, kitchen sink with window overlooking the fenced in back yard, appliances are included, & space to setup a coffee bar or put an additional smaller table plus the informal dining area! Spacious primary bedroom that holds a king size bed perfectly, full bath includes a nice jetted tub with tile surrounding shower and use one of the bedrooms for an office if you are working remote! This home has been freshly painted, new interior doors & all white trim for a fresh and bright look plus white vinyl replacement windows for easy cleaning & blinds on most windows which saves on window coverings! Ample storage w/front coat closet, linen closet, & floored attic space above the house. New door between the kitchen & garage, interior electrical outlets have been changed out to all white, garage door & opener replaced in '23, new shutters in '23. Just move-in & enjoy this step-saver ranch with your morning coffee on the front porch & the convenience of shopping, restaurants, schools & parks!

    Zillow last checked:

    Listing updated:

    Listed by:

    Sue R Neihouser Cell:309-229-8831,

    RE/MAX Traders Unlimited

    Bought with:

    Lisa J Hayes, 475126134

    RE/MAX Traders Unlimited

    Source: RMLS Alliance as distributed by MLS GRID,MLS#: PA1250274MLS LogoOriginating MLS: Peoria Area Association of Realtors

    Facts & features

    Interior

    Bedrooms & bathrooms
    • Bedrooms: 3
    • Bathrooms: 1
    • Full bathrooms: 1
    Bedroom 1
    • Level: Main
    • Dimensions: 13ft 5in x 11ft 7in
    Bedroom 2
    • Level: Main
    • Dimensions: 11ft 2in x 10ft 1in
    Bedroom 3
    • Level: Main
    • Dimensions: 11ft 7in x 10ft 0in
    Other
    • Level: Main
    • Dimensions: 9ft 5in x 8ft 11in
    Family room
    • Level: Main
    • Dimensions: 18ft 9in x 12ft 7in
    Kitchen
    • Level: Main
    • Dimensions: 17ft 6in x 8ft 2in
    Laundry
    • Level: Main
    Main level
    • Area: 1232
    Heating
    • Forced Air
    Cooling
    • Central Air
    Appliances
    • Included: Range Hood, Microwave, Range, Refrigerator, Gas Water Heater
    Features
    • Ceiling Fan(s), High Speed Internet
    • Windows: Replacement Windows, Blinds
    • Basement: Crawl Space,None
    • Number of fireplaces: 1
    • Fireplace features: Family Room, Gas Log
    Interior area
    • Total structure area: 1,232
    • Total interior livable area: 1,232 sqft

    Property

    Parking
    • Total spaces: 1
    • Parking features: Attached
    • Attached garage spaces: 1
    • Details: Number Of Garage Remotes: 1
    Features
    • Patio & porch: Porch
    • Spa features: Bath
    Lot
    • Dimensions: 90 x 92 x 75 x 110
    • Features: Level
    Details
    • Additional structures: Shed(s)
    • Parcel number: 1420177010
    • Zoning description: Residential

    Construction

    Type & style
    • Home type: SingleFamily
    • Architectural style: Ranch
    • Property subtype: Single Family Residence, Residential
    Materials
    • Frame, Stone, Vinyl Siding
    • Foundation: Block
    • Roof: Shingle
    Condition
    • New construction: No
    • Year built: 1960

    Utilities & green energy

    • Sewer: Public Sewer
    • Water: Public
    • Utilities for property: Cable Available
    Green energy
    • Energy efficient items: Water Heater

    Community & neighborhood

    Location
    • Region: Peoria
    • Subdivision: Bevalon

    Other

    Other facts
    • Road surface type: Paved

    Price history

    DateEventPrice
    6/28/2024Sold$161,000+0.7%$131/sqft
    Source: RMLS Alliance as distributed by MLS GRID #PA1250274 Report a problem
    5/18/2024Pending sale$159,900$130/sqft
    Source: RMLS Alliance as distributed by MLS GRID #PA1250274 Report a problem
    5/16/2024Listed for sale$159,900+56%$130/sqft
    Source: RMLS Alliance as distributed by MLS GRID #PA1250274 Report a problem
    6/18/2016Sold$102,500-6.7%$83/sqft
    Source: RMLS Alliance as distributed by MLS GRID #PA1171961 Report a problem
    4/1/2016Listed for sale$109,900-2.3%$89/sqft
    Source: Jim Maloof/REALTOR #1171961 Report a problem
    10/14/2015Listing removed$112,500$91/sqft
    Source: Jim Maloof/REALTOR #1162871 Report a problem
    9/29/2015Price change$112,500-2.1%$91/sqft
    Source: Jim Maloof/REALTOR #1162871 Report a problem
    7/13/2015Price change$114,900-4.2%$93/sqft
    Source: Jim Maloof/REALTOR #1162871 Report a problem
    6/4/2015Listed for sale$119,900+4.3%$97/sqft
    Source: Jim Maloof/REALTOR #1162871 Report a problem
    4/27/2007Sold$115,000+111%$93/sqft
    Source: Public Record Report a problem
    9/1/1999Sold$54,500$44/sqft
    Source: Public Record Report a problem

    Public tax history

    YearProperty taxesTax assessment
    2024$3,184 -0.5%$43,620 +9%
    2023$3,201 +14.7%$40,020 +14.6%
    2022$2,790 +2.9%$34,920 +5%
    2021$2,710 +0.4%$33,260 +1%
    2020$2,698 -1.9%$32,930 -2%
    2019$2,750 -6.2%$33,600 -6.9%
    2018$2,931 -0.2%$36,100 -1%
    2017$2,937 +0.7%$36,470
    2016$2,916 +2.5%$36,470 +2%
    2015$2,845 +10.5%$35,760 +5.3%
    2014$2,574 -0.3%$33,960 -1.2%
    2013$2,581 -8.6%$34,380 -9.3%
    2011$2,825 $37,920 +9.5%
    2010-- $34,640 +0.4%
    2009$2,495 +4.8%$34,500 +2%
    2008$2,381 +11.6%$33,820 +10.8%
    2007$2,132 +4.1%$30,510 +3.2%
    2006$2,047 +5.4%$29,560 +2.4%
    2005$1,943 +22.7%$28,860 +14%
    1998$1,583 $25,310

    Find assessor info on the county website

    Neighborhood: 61614

    Nearby schools

    GreatSchools rating
    Schools provided by the listing agent
    • Elementary: Northmoor
    • Middle: Rolling Acres
    • High: Richwoods

    Source: RMLS Alliance as distributed by MLS GRID. This data may not be complete. We recommend contacting the local school district to confirm school assignments for this home.

    Get pre-qualified for a loan
    At Zillow Home Loans, we can pre-qualify you in as little as 5 minutes with no impact to your credit score.

    An equal housing lender. NMLS #10287.

    Sell for more on Zillow
    Get a Zillow Showcase℠ listing at no additional cost and you could sell for .
    $180,700
    2% more
    +$3,614
    With Zillow Showcase(estimated)
    $184,314