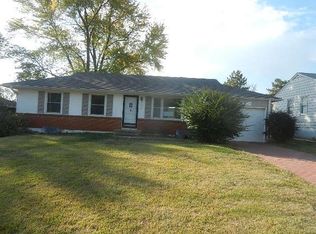
This ranch-style home is perfectly situated near highways in all directions, providing easy access to everything you need. As you pull into the driveway, you'll appreciate the convenience of the attached garage, extra width of driveway offering parking for your vehicles.
Inside this well-maintained home and you'll find a spacious and inviting living space. The main level features three bedrooms and two full bathrooms The primary bedroom boasts a private en-suite bathroom.
One of the highlights of this home is the beautiful all-season room that walks out to the fenced yard. This versatile space is flooded with natural light and offers a peaceful retreat to enjoy the changing seasons. Whether you're looking to relax with a cup of coffee in the morning or entertain friends and family in the evening, this room is sure to become a favorite spot in the home.
With its desirable location near highways, attached garage, three bedrooms, two full baths on the main level, a beautiful all-season room, and lower-level rec room, this ranch-style home offers the perfect blend of convenience, comfort, and style. Don't miss the opportunity to make this property your own and start enjoying all it has to offer.
Sold
Price Unknown
5013 NE 42nd St, Kansas City, MO 64117
3beds
1,389sqft
Single Family Residence
Built in ----
8,125 Square Feet Lot
$234,700 Zestimate®
$--/sqft
$1,852 Estimated rent
Home value
$234,700
$211,000 - $261,000
$1,852/mo
Zestimate® history
Owner options
List your home for rent
$1,852/mo
Rent Zestimate®
Find your next renter with Zillow Rental Manager. Plus, with online applications, you can quickly screen prospective tenants – for free.
$1,852/mo
Rent Zestimate®
Refinance and save
Refinancing to a lower rate could help reduce your monthly payments and save thousands over the life of the loan.
Explore your selling options
Work with a Zillow partner agent
Leverage their expertise and Zillow's premium Showcase listings to get your home seen by more buyers.
Get startedList with your own agent
Get your home in front of millions of buyers by listing it on Zillow.
Learn how to do itSell it yourself
Take full control of how buyers see your home on Zillow by listing For Sale by Owner (FSBO).
List your homeWhat's special
Attached garagePeaceful retreatPrivate en-suite bathroomBeautiful all-season roomLower-level rec roomExtra width of drivewayThree bedrooms
Zillow last checked:
Listing updated:
Listed by:
Jo Marie Armilio 816-682-6111,
Keller Williams KC North,
Candy Johnson 816-549-5536,
Keller Williams KC North
Bought with:
Joanna Berkebile, 2015010711
RE/MAX Revolution
Source: Heartland MLS as distributed by MLS GRID,MLS#: 2538527
Facts & features
Interior
Bedrooms & bathrooms
- Bedrooms: 3
- Bathrooms: 2
- Full bathrooms: 2
Primary bedroom
- Features: Carpet, Wood Floor
Bedroom 2
- Features: Carpet, Wood Floor
Bedroom 3
- Features: Carpet, Wood Floor
Dining room
- Features: Wood Floor
Family room
- Features: Carpet, Wood Floor
Kitchen
- Features: Ceiling Fan(s), Pantry, Vinyl
Sun room
- Features: Vinyl, Wood Floor
Cooling
- Attic Fan, Electric
Appliances
- Included: Dishwasher, Disposal, Built-In Electric Oven
- Laundry: In Basement
Features
- Ceiling Fan(s), Pantry
- Flooring: Carpet, Wood
- Basement: Finished,Full
- Has fireplace: No
Interior area
- Total structure area: 1,389
- Total interior livable area: 1,389 sqft
- Finished area above ground: 988
- Finished area below ground: 401
Property
Parking
- Total spaces: 1
- Parking features: Attached, Garage Door Opener
- Attached garage spaces: 1
Features
- Patio & porch: Deck
- Fencing: Metal
Lot
- Size: 8,125 Square Feet
- Dimensions: 125 x 65
- Features: City Lot
Details
- Parcel number: 18112001211.00
- Special conditions: As Is
Construction
Type & style
- Home type: SingleFamily
- Architectural style: Traditional
- Property subtype: Single Family Residence
Materials
- Metal Siding
- Roof: Composition
Utilities & green energy
- Sewer: Public Sewer
- Water: Public
Community & HOA
Community
- Security: Smoke Detector(s)
- Subdivision: Holiday Hills
HOA
- Has HOA: No
Location
- Region: Kansas City
Financial & listing details
- Tax assessed value: $28,560
- Annual tax amount: $2,044
- Date on market: 3/28/2025
- Listing terms: Cash,Conventional,FHA,VA Loan
- Exclusions: In Its Pres Cond
- Ownership: Private
Price history
| Date | Event | Price |
|---|---|---|
| 4/29/2025 | Sold | -- |
Source:  Heartland MLS as distributed by MLS GRID #2538527 Report a problem Heartland MLS as distributed by MLS GRID #2538527 Report a problem | ||
| 3/30/2025 | Contingent | $200,000$144/sqft |
Source: Heartland MLS as distributed by MLS GRID #2538527 Report a problem | ||
| 3/28/2025 | Listed for sale | $200,000$144/sqft |
Source: Heartland MLS as distributed by MLS GRID #2538527 Report a problem | ||
Public tax history
| Year | Property taxes | Tax assessment |
|---|---|---|
| 2025 | $2,251 +10.1% | $28,560 +12.6% |
| 2024 | $2,044 +0.9% | $25,370 |
| 2023 | $2,026 +7.8% | $25,370 +12.8% |
| 2022 | $1,880 -0.1% | $22,500 |
| 2021 | $1,882 -0.8% | $22,500 +7.2% |
| 2020 | $1,897 | $20,980 +0% |
| 2019 | $1,897 +1.9% | $20,976 +16% |
| 2018 | $1,862 +12.9% | $18,090 |
| 2017 | $1,650 | $18,090 |
| 2016 | $1,650 | $18,090 |
| 2015 | $1,650 +0% | $18,090 +5.3% |
| 2014 | $1,649 | $17,180 |
| 2013 | -- | $17,180 -5.3% |
| 2012 | -- | $18,140 |
| 2011 | -- | $18,140 -13.4% |
| 2010 | -- | $20,940 |
| 2009 | -- | $20,940 -1.1% |
| 2007 | -- | $21,180 +2.9% |
| 2006 | -- | $20,580 |
| 2005 | $1,349 | $20,580 +8% |
| 2004 | -- | $19,060 |
| 2003 | -- | $19,060 +16.4% |
| 2002 | -- | $16,380 +19.9% |
| 2001 | -- | $13,660 |
Find assessor info on the county website
Neighborhood: Holiday Hills
Nearby homes
- $--3 bd2 ba1.8k sqft5007 NE 42nd St, Kansas City, MO 64117Sold

- $223,3003 bd2 ba1.1k sqft5019 NE 42nd St, Kansas City, MO 64117Off Market
- $227,1003 bd1 ba1.1k sqft5001 NE 42nd St, Kansas City, MO 64117Off Market
- $220,1003 bd2 ba936 sqft5101 NE 42nd St, Kansas City, MO 64117Off Market
- $--3 bd2 ba960 sqft5012 NE 42nd St, Kansas City, MO 64117Sold
- $195,1003 bd-- ba896 sqft5006 NE 42nd St, Kansas City, MO 64117Off Market
- $213,1003 bd2 ba980 sqft5107 NE 42nd St, Kansas City, MO 64117Off Market
- $195,0003 bd-- ba896 sqft5000 NE 42nd St, Kansas City, MO 64117Off Market
Nearby schools
GreatSchools rating
- 6/10Eastgate Middle SchoolGrades: 6Distance: 0.3 mi
- 4/10Winnetonka High SchoolGrades: 9-12Distance: 0.9 mi
- 6/10Topping Elementary SchoolGrades: K-5Distance: 0.6 mi
Schools provided by the listing agent
- Elementary: Topping
- Middle: Maple Park
- High: Winnetonka
Source: Heartland MLS as distributed by MLS GRID. This data may not be complete. We recommend contacting the local school district to confirm school assignments for this home.
Get a cash offer in 3 minutes
Find out how much your home could sell for in as little as 3 minutes with a no-obligation cash offer.
Estimated market value
$234,700
Get a cash offer in 3 minutes
Find out how much your home could sell for in as little as 3 minutes with a no-obligation cash offer.
Estimated market value
$234,700
- Missouri
- Clay County
- Kansas City
- 64117
- Holiday Hills
- 5013 NE 42nd St
Nearby cities
Nearby neighborhoods
Nearby zip codes
Other Kansas City Topics
