RENOVATED HOME ON 3.66 UNRESTRICTED ACRES — NO HOA & NO CITY TAXES!
Looking for a beautifully renovated home with space, privacy, and the freedom to make the property your own?Welcome to 5013 Plyler Mill Rd—a 4-bedroom, 2.5-bath home offering 2,234 square feet of living space on 3.66 unrestricted acres in Monroe.
This isn't simply a home with cosmetic updates. Numerous important improvements have already been completed, giving you the opportunity to move in and enjoy the property without taking on a major renovation project.
Recent improvements include:
• New tankless gas water heater
• New HVAC systems
• True oak hardwood flooring throughout the main living areas and bedrooms
• LVP flooring in the bathrooms
• Fresh interior and exterior paint
• Updated kitchen
• Seamless commercial-grade gutters
• Full wraparound porch plus small balcony off upstairs primary bedroom
• New concrete walkways in the front and back
• Gas or electric hookups available for the kitchen range and dryer
• $5,000 appliance allowance
Inside, the spacious two-story floor plan offers comfortable living and entertaining space. The updated kitchen connects naturally with the main living areas, while the cozy fireplace creates an inviting place to gather and relax. The primary suite is located upstairs and offers additional space that could be used as a sitting area, reading nook, home office, or parents retreat.
Three additional bedrooms provide plenty of flexibility for family, guests, hobbies, or working from home.
Then step outside—and this is where the property truly sets itself apart.
3.66 acres. Unrestricted. No HOA. No city taxes.
Enjoy the freedom to garden, create a workshop, entertain outdoors, let the dogs run, pursue hobbies, or simply enjoy the privacy that comes with having room around you. The full wraparound porch provides the perfect spot to slow down and enjoy the peaceful rural setting.
And while the property feels private and peaceful, you're still conveniently located with access to Monroe, Indian Trail, and Charlotte.
If you've been looking at homes in the $700K range and finding yourself wishing for more land, more privacy, and fewer restrictions, take a closer look at 5013 Plyler Mill Rd.
Renovated. Private. Unrestricted. No HOA. No city taxes.
Come see what 3.66 acres of freedom looks like.
Under contract-no show
Price cut: $100K (8/24)
$575,000
5013 Plyler Mill Rd, Monroe, NC 28112
4beds
2,234sqft
Single Family Residence
Built in 2003
3.66 Acres Lot
$558,700 Zestimate®
$257/sqft
$-- HOA
What's special
Full wraparound porchCozy fireplaceSeamless commercial-grade guttersSpacious two-story floor planNew hvac systemsUpdated kitchen
- 46 days
- 710
- 34
Zillow last checked:
Listing updated:
Listed by:
Tim Whitworth 704-302-6846,
EXP Realty LLC Ballantyne
Source: Canopy MLS as distributed by MLS GRID,MLS#: 4395871
Facts & features
Interior
Bedrooms & bathrooms
- Bedrooms: 4
- Bathrooms: 3
- Full bathrooms: 2
- 1/2 bathrooms: 1
- Main level bedrooms: 3
Primary bedroom
- Features: Ceiling Fan(s)
- Level: Upper
Bedroom s
- Features: Ceiling Fan(s)
- Level: Main
Bedroom s
- Features: Ceiling Fan(s)
- Level: Main
Bedroom s
- Features: Ceiling Fan(s)
- Level: Main
Bathroom full
- Features: Ceiling Fan(s)
- Level: Upper
Bathroom full
- Level: Main
Bathroom half
- Level: Main
Kitchen
- Features: Kitchen Island
- Level: Main
Laundry
- Level: Main
Living room
- Features: Ceiling Fan(s)
- Level: Main
Heating
- Forced Air, Heat Pump, Propane
Cooling
- Central Air, Electric
Appliances
- Included: Tankless Water Heater
- Laundry: Electric Dryer Hookup, Washer Hookup
Features
- Has basement: No
Interior area
- Total structure area: 2,234
- Total interior livable area: 2,234 sqft
- Finished area above ground: 2,234
- Finished area below ground: 0
Video & virtual tour
Property
Parking
- Total spaces: 2
- Parking features: Driveway, Attached Garage, Garage Door Opener, Garage Faces Side, Garage on Main Level
- Attached garage spaces: 2
- Has uncovered spaces: Yes
Features
- Levels: Two
- Stories: 2
Lot
- Size: 3.66 Acres
Details
- Parcel number: 04231014E
- Zoning: AF8
- Special conditions: Standard
Construction
Type & style
- Home type: SingleFamily
- Property subtype: Single Family Residence
Materials
- Vinyl
- Foundation: Crawl Space
Condition
- New construction: No
- Year built: 2003
Utilities & green energy
- Sewer: Septic Installed
- Water: Well
Community & HOA
Community
- Subdivision: None
Location
- Region: Monroe
Financial & listing details
- Price per square foot: $257/sqft
- Tax assessed value: $596,600
- Annual tax amount: $2,750
- Date on market: 6/28/2026
- Cumulative days on market: 32 days
- Road surface type: Gravel, Paved
Estimated market value
$558,700
$531,000 - $587,000
$2,257/mo
Price history
| Date | Event | Price |
|---|---|---|
| 8/27/2026 | Pending sale | $575,000$257/sqft |
Source:  Canopy MLS as distributed by MLS GRID #4395871 Report a problem Canopy MLS as distributed by MLS GRID #4395871 Report a problem | ||
| 8/24/2026 | Price change | $575,000-14.8%$257/sqft |
Source: Canopy MLS as distributed by MLS GRID #4395871 Report a problem | ||
| 8/17/2026 | Price change | $675,000-3.6%$302/sqft |
Source: Canopy MLS as distributed by MLS GRID #4395871 Report a problem | ||
| 8/8/2026 | Price change | $700,000-5.4%$313/sqft |
Source: Canopy MLS as distributed by MLS GRID #4395871 Report a problem | ||
| 8/4/2026 | Listed for sale | $740,000$331/sqft |
Source: eXp Realty #4395871 Report a problem | ||
| 8/1/2026 | Contingent | $740,000$331/sqft |
Source: eXp Realty #4395871 Report a problem | ||
| 8/1/2026 | Listed for sale | $740,000$331/sqft |
Source: Canopy MLS as distributed by MLS GRID #4395871 Report a problem | ||
| 6/29/2026 | Pending sale | $740,000$331/sqft |
Source: Canopy MLS as distributed by MLS GRID #4395871 Report a problem | ||
| 6/28/2026 | Listed for sale | $740,000$331/sqft |
Source: Canopy MLS as distributed by MLS GRID #4395871 Report a problem | ||
Public tax history
| Year | Property taxes | Tax assessment |
|---|---|---|
| 2025 | $2,750 +51.1% | $596,600 +104.9% |
| 2024 | $1,820 +0.7% | $291,100 |
| 2023 | $1,807 | $291,100 |
| 2022 | $1,807 -0.9% | $291,100 |
| 2021 | $1,824 -5.9% | $291,100 +18.6% |
| 2020 | $1,938 +2.3% | $245,500 |
| 2019 | $1,894 | $245,500 +0% |
| 2018 | $1,894 | $245,480 0% |
| 2017 | $1,894 -4.4% | $245,500 +0% |
| 2016 | $1,982 | $245,480 |
| 2015 | $1,982 | $245,480 |
Find assessor info on the county website
Monthly payment
Est. payment
Payment breakdown
Explore the cost of this home by adjusting the details. Changes won't be saved.Climate risks
Neighborhood: 28112
Nearby schools
Schools provided by the listing agent
- Elementary: Prospect
- Middle: Parkwood
- High: Parkwood
Source: Canopy MLS as distributed by MLS GRID. This data may not be complete. We recommend contacting the local school district to confirm school assignments for this home.
Similar homes
- $520,0003 bd3 ba2k sqft4812 Austin Rd, Monroe, NC 28112For Sale
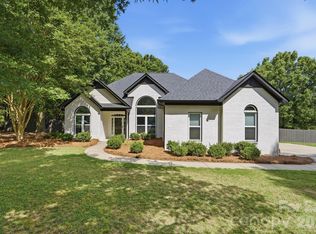
 MLS ID #4377545, Heather Reagor, Real Broker, LLC. Canopy MLS as distributed by MLS GRID
 - $669,0003 bd3 ba3.2k sqft1213 Diana Lee Ln, Monroe, NC 28112For Sale
 MLS ID #4414339, Liz Young, RE/MAX Executive. Canopy MLS as distributed by MLS GRID
 - $699,0004 bd3 ba3k sqft6211 Griffith Rd, Monroe, NC 28112For Sale
 MLS ID #4405679, Theresa Pavone, Keller Williams South Park. Canopy MLS as distributed by MLS GRID
 - $489,9993 bd2 ba2.1k sqft3115 Crow Rd, Monroe, NC 28112For Sale
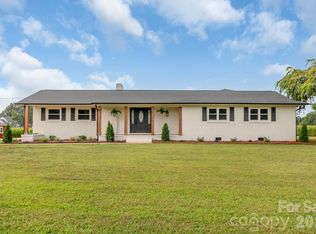 MLS ID #4398551, Ashley Couick, Emerald Pointe Realty. Canopy MLS as distributed by MLS GRID
 - $574,9004 bd3 ba2.7k sqft8327 Loma Linda Ln, Waxhaw, NC 28173For SaleMLS ID #4395460, Amelio Rodriguez, Costello Real Estate and Investments LLC. Canopy MLS as distributed by MLS GRID
- $389,9003 bd2 ba1.7k sqft2115 Acorn Ln, Monroe, NC 28112For SaleMLS ID #4410769, Brandon Gaddy, Central Carolina Real Estate Group LLC. Canopy MLS as distributed by MLS GRID
- $575,0004 bd4 ba2.3k sqft1382 W Rebound Rd, Lancaster, SC 29720For SaleMLS ID #4415377, Elin Brown, Premier South. Canopy MLS as distributed by MLS GRID
- $585,0003 bd2 ba2.8k sqft7329 Bailywick Dr, Waxhaw, NC 28173For SaleMLS ID #4334755, Bob Brambilla, Berkshire Hathaway HomeServices Elite Properties. Canopy MLS as distributed by MLS GRID
- $599,9004 bd4 ba3k sqft4018 Waxwood Dr, Monroe, NC 28110For SaleMLS ID #4404959, Ann Cleaver, Carolina REGroup of Union Cty.. Canopy MLS as distributed by MLS GRID
- $555,0003 bd3 ba2.1k sqft1319 Baucom Rd, Monroe, NC 28110For SaleMLS ID #4416661, Kent Hudson, Point 135 Real Estate. Canopy MLS as distributed by MLS GRID
- $579,9004 bd3 ba2.7k sqft1738 Charlotte Hwy, Lancaster, SC 29720For SaleMLS ID #4391587, Sharon Snipes, EXP Realty LLC Rock Hill. Canopy MLS as distributed by MLS GRID
- $569,0004 bd3 ba2.6k sqft1607 Hoosac Dr, Waxhaw, NC 28173For SaleMLS ID #4415250, Kristen Battaglia, Carolina Home Buyers Realty. Canopy MLS as distributed by MLS GRID
- $600,0003 bd2 ba2.4k sqft2716 Camp Creek Rd, Lancaster, SC 29720For SaleMLS ID #4410898, Melanie Lee, Southern Properties Realty. Canopy MLS as distributed by MLS GRID
- $579,9004 bd4 ba3.1k sqft5616 Polk Mountain Dr, Marshville, NC 28103For SaleMLS ID #4410630, Brian Belcher, RE/MAX Executive. Canopy MLS as distributed by MLS GRID
- $482,0005 bd3 ba2.5k sqft1521 Hilton Meadow Dr, Monroe, NC 28110For SaleMLS ID #4397573, Megan Votruba, EXP Realty LLC Ballantyne. Canopy MLS as distributed by MLS GRID
- $599,9903 bd3 ba3k sqft8401 Shelley Mullis Rd, Indian Land, SC 29707For SaleMLS ID #4409649, Brandon Jackson, Better Homes and Garden Real Estate Paracle. Canopy MLS as distributed by MLS GRID
- $360,0003 bd2 ba2.3k sqft704 Lancaster Ave, Monroe, NC 28112For SaleMLS ID #4399672, Chad Hetherman, EXP Realty LLC Mooresville. Canopy MLS as distributed by MLS GRID
- $569,9004 bd3 ba2.4k sqft1916 Wilrose Pl, Matthews, NC 28105For SaleMLS ID #4417599, Brittany D'Errico, EXP Realty LLC Ballantyne. Canopy MLS as distributed by MLS GRID
- $570,0004 bd3 ba2.7k sqft1004 Hawker Rd, Matthews, NC 28104For SaleMLS ID #4411741, Mark Weinberg, ALBRICK. Canopy MLS as distributed by MLS GRID
- $399,0003 bd2 ba1.5k sqft3228 Karen Ln, Monroe, NC 28110For SaleMLS ID #4419261, Drew Bartek, Realty One Group Revolution. Canopy MLS as distributed by MLS GRID
