Skip main navigation
Active
  • Price cut: $8K (6/30)
    $276,700

    5013 Primavera Ln, Killeen, TX 76549

    3beds
    1,757sqft
    : 
    Loading
    Get pre-qualified
    Single Family Residence
    Built in 2018
    8,158 Square Feet Lot
    $275,000 Zestimate®
    $157/sqft
    $-- HOA

    What's special

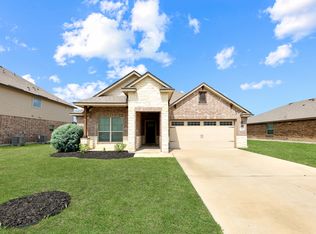
    New Price: $276,700, Incredible Value in the heart of Estancia West! This charming 3 bedroom, 2 bath home is designed for family living, featuring a fully-fenced backyard perfect for weekend BBQs and a safe space for children to play; With a spacious, open-concept kitchen and living area, you can easily monitor kids while preparing meals. Move-in ready and waiting for your family to create lasting memories! on a quiet, low-traffic street just minutes from Fort Hood, Texas A & M University, Central Texas Community College, Scott & White Clinic, Advent Health Hospital, and steps away from coffee shops, restaurants, and daily essentials. This home offers the ideal balance of community charm and easy commute. Imagine weekend mornings starting with a short stroll to the local ice cream shop, followed by a picnic in your own private back yard. This is the serene lifestyle your family deserves. It’s more than a house; it’s a lifestyle! Don't let this home slip away, schedule your showing today!
    102 days
    |
    170
    |
    10
    |

    Zillow last checked:

    Listing updated:

    Listed by:

    Nahir Diaz (254)547-9991,

    Century 21 Premier Realtors,

    Robert Herrings 254-394-6800,

    Century 21 Premier Realtors

    Source: Central Texas MLS,MLS#: 608674MLS LogoOriginating MLS: Fort Hood Area Association of REALTORS

    Loading...

      Facts & features

      Interior

      Bedrooms & bathrooms
      • Bedrooms: 3
      • Bathrooms: 2
      • Full bathrooms: 2
      Primary bedroom
      • Level: Main
      Dining room
      • Level: Main
      Kitchen
      • Level: Main
      Living room
      • Level: Main
      Heating
      • Central, Electric
      Cooling
      • Central Air, Electric, 1 Unit
      Appliances
      • Included: Dishwasher, Exhaust Fan, Electric Range, Disposal, Refrigerator, Some Electric Appliances, Microwave, Range
      • Laundry: Electric Dryer Hookup, Inside, Laundry in Utility Room, Laundry Room
      Features
      • Ceiling Fan(s), Dining Area, Separate/Formal Dining Room, Double Vanity, Garden Tub/Roman Tub, High Ceilings, Open Floorplan, Pull Down Attic Stairs, Separate Shower, Tub Shower, Walk-In Closet(s), Breakfast Bar, Eat-in Kitchen, Granite Counters, Kitchen Island, Kitchen/Dining Combo, Pantry
      • Flooring: Carpet, Tile
      • Doors: Storm Door(s)
      • Attic: Pull Down Stairs
      • Has fireplace: No
      • Fireplace features: None
      Interior area
      • Total interior livable area: 1,757 sqft

      Property

      Parking
      • Total spaces: 2
      • Parking features: Garage
      • Garage spaces: 2
      Features
      • Levels: One
      • Stories: 1
      • Patio & porch: Covered, Porch
      • Exterior features: Porch, Private Yard, Rain Gutters
      • Pool features: None
      • Fencing: Back Yard,Gate,Picket,Privacy
      • Has view: Yes
      • View description: None
      • Body of water: None
      Lot
      • Size: 8,158 Square Feet
      Details
      • Parcel number: 477692

      Construction

      Type & style
      • Home type: SingleFamily
      • Architectural style: Traditional
      • Property subtype: Single Family Residence
      Materials
      • Brick, Frame, HardiPlank Type, Stone
      • Foundation: Slab
      • Roof: Composition,Shingle
      Condition
      • Resale
      • Year built: 2018

      Utilities & green energy

      • Sewer: Public Sewer
      • Water: Public
      • Utilities for property: Cable Available, Electricity Available, High Speed Internet Available

      Community & HOA

      Community
      • Features: None, Curbs, Sidewalks
      • Security: Fire Alarm, Smoke Detector(s)
      • Subdivision: Estancia West
      HOA
      • Has HOA: No
      Location
      • Region: Killeen

      Financial & listing details

      • Price per square foot: $157/sqft
      • Tax assessed value: $285,880
      • Date on market: 3/29/2026
      • Cumulative days on market: 103 days
      • Listing agreement: Exclusive Right To Sell
      • Listing terms: Cash,Conventional,FHA,VA Loan
      • Electric utility on property: Yes

        Estimated market value

        $275,000

        $261,000 - $289,000

        $1,824/mo

        Price history

        DateEventPrice
        6/30/2026Price change$276,700-2.8%$157/sqft
        Source: Unlock MLS #5773434 Report a problem
        5/27/2026Price change$284,700-3.5%$162/sqft
        Source: Central Texas MLS #608674 Report a problem
        5/13/2026Price change$294,900-0.3%$168/sqft
        Source: Central Texas MLS #608674 Report a problem
        4/23/2026Price change$295,900-2%$168/sqft
        Source: Central Texas MLS #608674 Report a problem
        3/30/2026Listed for sale$301,900-0.2%$172/sqft
        Source: Central Texas MLS #608674 Report a problem
        6/7/2024Listing removed--
        Source: Central Texas MLS #535768 Report a problem
        4/29/2024Price change$302,400-2.3%$172/sqft
        Source: Central Texas MLS #535768 Report a problem
        3/4/2024Listed for sale$309,400+12.5%$176/sqft
        Source: Central Texas MLS #535768 Report a problem
        9/11/2023Listing removed--
        Source: Unlock MLS #4080605 Report a problem
        8/13/2023Price change$275,000-6.8%$157/sqft
        Source: Unlock MLS #4080605 Report a problem
        7/27/2023Price change$294,990-1.7%$168/sqft
        Source: Unlock MLS #4080605 Report a problem
        7/15/2023Price change$299,990-1.6%$171/sqft
        Source: Central Texas MLS #512625 Report a problem
        7/2/2023Price change$304,999-3.2%$174/sqft
        Source: Central Texas MLS #512625 Report a problem
        6/24/2023Listed for sale$314,999$179/sqft
        Source: Central Texas MLS #512625 Report a problem

        Public tax history

        YearProperty taxesTax assessment
        2025-- $285,880 -1.5%
        2024-- $290,275 +11%
        2023-- $261,493 +10%
        2022-- $237,721 +10%
        2021-- $216,110 +6.8%
        2020-- $202,424 +424.6%
        2019$962 +182.2%$38,590 +194.8%
        2018$341 $13,090
        Find assessor info on the county website

        Monthly payment

        Est. payment

        Payment breakdown

        Explore the cost of this home by adjusting the details. Changes won't be saved.
        All calculations are estimates and provided by Zillow, Inc. for informational purposes only. Actual amounts may vary.
        HOA fees may include property taxes on listings classified as Co-Ops. Contact the listing agent and/or owner for fee details.
        Mortgage interest rates are dependent on a number of factors, including credit score, down payment, and repayment length. Interest rate data provided by Zillow Group Marketplace, Inc. as of 1/1/1970 from various mortgage lenders with which we have lead or other similar arrangements; the Estimated Payment is an average of those rates.
        See how much you could borrow to make a competitive offer.

        Climate risks

        Neighborhood: 76549

        Getting around

        8 / 100
        Car-Dependent
        24 / 100
        Somewhat Bikeable

        Nearby schools

        GreatSchools rating
        Schools provided by the listing agent
        • District: Killeen ISD

        Source: Central Texas MLS. This data may not be complete. We recommend contacting the local school district to confirm school assignments for this home.

        A local agent can set up tours, give advice and negotiate with sellers.

        A local lender can help you make sure your offer is ready when you are.

        Browse local experts

        Similar homes