Skip main navigation
Sold
  • $515,000

    5013 Regina Ln, Virginia Beach, VA 23455

    3beds
    1,887sqft
    Single Family Residence
    Built in 1960
    0.29 Acres Lot
    $534,700 Zestimate®
    $273/sqft
    $2,944 Estimated rent

    Home value

    $534,700

    $503,000 - $572,000

    $2,944/mo

    Zestimate® history
    Loading
    Loading...

    Owner options

    List your home for rent

    $2,944/mo

    Rent Zestimate®

    Find your next renter with Zillow Rental Manager. Plus, with online applications, you can quickly screen prospective tenants – for free.

    Learn more

    $2,944/mo

    Rent Zestimate®

    Refinance and save

    $3,101/mo

    Est. payment

    Refinancing to a lower rate could help reduce your monthly payments and save thousands over the life of the loan.

    See today's rates

    $3,101/mo

    Est. payment

    Explore your selling options

    Work with a Zillow partner agent

    Leverage their expertise and Zillow's premium Showcase listings to get your home seen by more buyers.

    Get started

    List with your own agent

    Get your home in front of millions of buyers by listing it on Zillow.

    Learn how to do it

    Sell it yourself

    Take full control of how buyers see your home on Zillow by listing For Sale by Owner (FSBO).

    List your home

    What's special

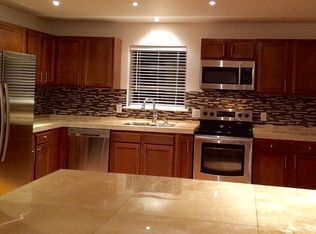
    Fenced backyardOpen-concept layoutSpacious tree-dotted lotGleaming granite countersStylishly renovated bathsOversized deckStainless steel appliances
    This beautifully updated brick ranch offers the perfect blend of comfort and convenience on a spacious, tree-dotted lot. Inside you'll find an open-concept layout with gleaming granite counters, stainless steel appliances, and stylishly renovated baths—all completed in 2023. Whether you’re hosting a dinner party or enjoying a quiet night in, the seamless flow of the living space makes every day feel easy. Step out onto the oversized deck—complete with a retractable awning—for shaded afternoons and evening gatherings. The fenced backyard designed for pets, play, or just soaking in the peace of your private outdoor retreat. The hot tub may convey if included in offer. Two sheds could be a woodworker’s paradise or provide storage for toys and tools. Located in a quiet, established community that feels tucked away yet keeps you near to shopping, dining, the airport, and military bases (practically across the street from JEB Little Creek), this home delivers convenience without compromise.

    Zillow last checked:

    Listing updated:

    Listed by:

    Sally Parrott,

    Mid-Atlantic Realty & Assoc. 757-773-6790

    Bought with:

    Margot Lucchesi

    Real Broker LLC

    Source: REIN Inc.,MLS#: 10591701MLS Logo

    Facts & features

    Interior

    Bedrooms & bathrooms
    • Bedrooms: 3
    • Bathrooms: 2
    • Full bathrooms: 2
    Heating
    • Forced Air, Natural Gas
    Cooling
    • Central Air, Heat Pump
    Appliances
    • Included: Dishwasher, Disposal, Dryer, Microwave, Gas Range, Refrigerator, Washer, Gas Water Heater
    • Laundry: Dryer Hookup, Washer Hookup
    Features
    • Ceiling Fan(s)
    • Flooring: Carpet, Laminate/LVP
    • Basement: Crawl Space
    • Number of fireplaces: 1
    Interior area
    • Total interior livable area: 1,887 sqft

    Property

    Parking
    • Total spaces: 1
    • Parking features: Garage Att 1 Car, 4 Space, On Street, Garage Door Opener
    • Attached garage spaces: 1
    • Has uncovered spaces: Yes
    Features
    • Stories: 1
    • Patio & porch: Deck
    • Pool features: None
    • Fencing: Back Yard,Privacy,Wood,Fenced
    • Waterfront features: Not Waterfront
    • Frontage length: 100'
    Lot
    • Size: 0.29 Acres
    Details
    • Parcel number: 14699486140000
    • Zoning: R10
    • Other equipment: Generator Hookup

    Construction

    Type & style
    • Home type: SingleFamily
    • Architectural style: Ranch
    • Property subtype: Single Family Residence
    Materials
    • Brick
    • Roof: Asphalt Shingle
    Condition
    • New construction: No
    • Year built: 1960

    Utilities & green energy

    • Sewer: City/County
    • Water: City/County

    Community & HOA

    Community
    • Security: Security System
    • Subdivision: Lake Shores - 135
    HOA
    • Has HOA: No
    Location
    • Region: Virginia Beach

    Financial & listing details

    • Price per square foot: $273/sqft
    • Tax assessed value: $421,900
    • Annual tax amount: $3,937
    • Date on market: 7/8/2025

    Price history

    Price history is unavailable.

    Public tax history

    YearProperty taxesTax assessment
    2025$4,092 +1.8%$421,900 +3.9%
    2024$4,018 +24.9%$405,900 +24.9%
    2023$3,217 +7.5%$324,900 +7.5%
    2022$2,991 +6.1%$302,100 +6.1%
    2021$2,820 -11.1%$284,800 -0.6%
    2020$3,172 +17%$286,400 +5.9%
    2019$2,711 $270,400
    2018$2,711 +3%$270,400 +3%
    2017$2,633 +4%$262,600 +2.7%
    2016$2,532 +1.6%$255,800 +1.6%
    2015$2,492 $251,700 -1.5%
    2014$2,492 $255,500 +3.5%
    2013-- $246,800
    2012-- $246,800 -7.5%
    2011-- $266,700 -2.3%
    2010-- $272,900 -10.4%
    2007-- $304,525 +9.5%
    2006-- $277,985 +26.4%
    2005-- $220,010 +30.8%
    2004-- $168,210 +11.2%
    2003-- $151,311 +11.7%
    2002-- $135,471 +11.5%
    2001-- $121,471
    Find assessor info on the county website

    Neighborhood: Bayside

    Nearby schools

    GreatSchools rating
    Schools provided by the listing agent
    • Elementary: Shelton Park Elementary
    • Middle: Independence Middle
    • High: Bayside

    Source: REIN Inc.. This data may not be complete. We recommend contacting the local school district to confirm school assignments for this home.

    Get pre-qualified for a loan
    At Zillow Home Loans, we can pre-qualify you in as little as 5 minutes with no impact to your credit score.

    An equal housing lender. NMLS #10287.

    Sell for more on Zillow
    Get a Zillow Showcase℠ listing at no additional cost and you could sell for .
    $534,700
    2% more
    +$10,694
    With Zillow Showcase(estimated)
    $545,394