Grayson Park is sure to have everything you need to enjoy Coastal NC at its best. Our Aria floor plan is complete with granite kitchen countertops, a counter height oversized kitchen island, granite bathroom counters, and expansive 9ft ceilings. This home has all LVT flooring throughout. This beautiful three-bedroom, two bathroom plan is thoughtfully laid out within a single story to create a warm, yet accessible feel. As you walk through the front door, you will be greeted with an open foyer and a separated area for your front two bedrooms and shared bathroom. As you move further into the home, a welcoming and bright living, dining and kitchen space is thoughtfully constructed to provide you with the perfect open area to entertain guests and loved ones. The owner's suite finishes off the home with a large, en-suite bathroom with a relaxing 5' shower. Our Aria plan also includes a covered and screened porch, directly off the dining, that is perfect for outside entertainment and enjoying our beautiful southern weather. Each home provides Smart Home Technology including a Z-Wave Thermostat, a video doorbell, digital front door lock that is controlled by a 7'' touchscreen interface that are all connected to an app for ultimate connectivity. This home backs up to a pocket park with pathway, benches and bocce ball court. This beautiful community has a clubhouse, pool, playground, fitness, tennis courts, pickleball, splashpad, nature trails and sidewalks. Close to shopping, restaurants, downtown Wilmington and area beaches, yet in a beautiful country setting. Est. completion by December, 2025. Photos are of similar home, colors and options will vary from actual home.
Sold for $360,999
$360,999
5013 Roundhead Drive Lot 72, Leland, NC 28451
3beds
1,618sqft
Single Family Residence
Built in 2025
7,840 Square Feet Lot
$361,700 Zestimate®
$223/sqft
$2,128 Estimated rent
Home value
$361,700
$336,000 - $391,000
$2,128/mo
Zestimate® history
Owner options
List your home for rent
$2,128/mo
Rent Zestimate®
Find your next renter with Zillow Rental Manager. Plus, with online applications, you can quickly screen prospective tenants – for free.
$2,128/mo
Rent Zestimate®
Refinance and save
$3,138/mo
Est. payment
Refinancing to a lower rate could help reduce your monthly payments and save thousands over the life of the loan.
$3,138/mo
Est. payment
Explore your selling options
Work with a Zillow partner agent
Leverage their expertise and Zillow's premium Showcase listings to get your home seen by more buyers.
Get startedList with your own agent
Get your home in front of millions of buyers by listing it on Zillow.
Learn how to do itSell it yourself
Take full control of how buyers see your home on Zillow by listing For Sale by Owner (FSBO).
List your homeWhat's special
Granite kitchen countertopsCovered and screened porchOpen foyerGranite bathroom counters
Zillow last checked:
Listing updated:
Listed by:
Team D.R. Horton 910-742-7946,
D.R. Horton, Inc
Bought with:
Julie Jadick, 139813
Sold Buy The Sea Realty
Source: Hive MLS,MLS#: 100531689 Originating MLS: Cape Fear Realtors MLS, Inc.
Originating MLS: Cape Fear Realtors MLS, Inc.Facts & features
Interior
Bedrooms & bathrooms
- Bedrooms: 3
- Bathrooms: 2
- Full bathrooms: 2
Rooms
- Room types: Master Bedroom, Bedroom 2, Bedroom 3, Living Room, Dining Room
Primary bedroom
- Level: First
- Dimensions: 13 x 14.8
Bedroom 2
- Level: First
- Dimensions: 11.9 x 10.7
Bedroom 3
- Level: First
- Dimensions: 11.9 x 10.7
Dining room
- Level: First
- Dimensions: 12.1 x 15
Kitchen
- Level: First
- Dimensions: 10.6 x 12.1
Living room
- Level: First
- Dimensions: 16.1 x 16
Heating
- Forced Air, Natural Gas, Zoned
Cooling
- Zoned
Appliances
- Included: Electric Oven, Built-In Microwave, Self Cleaning Oven, Disposal, Dishwasher
- Laundry: Dryer Hookup, Washer Hookup, Laundry Room
Features
- Master Downstairs, Walk-in Closet(s), High Ceilings, Entrance Foyer, Solid Surface, Kitchen Island, Walk-in Shower, Walk-In Closet(s)
- Flooring: LVT/LVP, Carpet
- Windows: Thermal Windows
- Attic: Pull Down Stairs
- Has fireplace: No
- Fireplace features: None
Interior area
- Total structure area: 1,618
- Total interior livable area: 1,618 sqft
Property
Parking
- Total spaces: 4
- Parking features: Garage Faces Front, Attached, Concrete, Garage Door Opener
- Attached garage spaces: 4
Features
- Levels: One
- Stories: 1
- Patio & porch: Covered, Porch
- Fencing: None
Lot
- Size: 7,840 Square Feet
Details
- Parcel number: 057ah003
- Zoning: R - 7
- Special conditions: Standard
Construction
Type & style
- Home type: SingleFamily
- Property subtype: Single Family Residence
Materials
- Vinyl Siding
- Foundation: Slab
- Roof: Architectural Shingle
Condition
- New construction: Yes
- Year built: 2025
Utilities & green energy
- Sewer: Public Sewer
- Water: Public
- Utilities for property: Sewer Available, Sewer Connected, Water Available, Water Connected
Green energy
- Green verification: HERS Index Score
- Energy efficient items: Lighting, Thermostat
Community & HOA
Community
- Security: Smoke Detector(s)
- Subdivision: Grayson Park
HOA
- Has HOA: Yes
- Amenities included: Basketball Court, Clubhouse, Pool, Dog Park, Fitness Center, Maintenance Common Areas, Maintenance Roads, Meeting Room, Playground, Sidewalks, Street Lights, Tennis Court(s)
- HOA fee: $996 annually
- HOA name: Grayson Park HOA
- HOA phone: 877-672-2267
Location
- Region: Leland
Financial & listing details
- Price per square foot: $223/sqft
- Tax assessed value: $372,590
- Date on market: 12/15/2025
- Cumulative days on market: 98 days
- Listing agreement: Exclusive Right To Sell
- Listing terms: Cash,Conventional,FHA,VA Loan
- Road surface type: Paved
Price history
| Date | Event | Price |
|---|---|---|
| 2/20/2026 | Sold | $360,999-1.1%$223/sqft |
Source:  Hive MLS #100531689 Report a problem Hive MLS #100531689 Report a problem | ||
| 1/28/2026 | Pending sale | $364,999$226/sqft |
Source: Hive MLS #100531689 Report a problem | ||
| 12/30/2025 | Price change | $364,999-1.4%$226/sqft |
Source:  DR Horton Report a problem DR Horton Report a problem | ||
| 12/15/2025 | Listed for sale | $369,999$229/sqft |
Source: DR Horton Report a problem | ||
| 11/13/2025 | Pending sale | $369,999$229/sqft |
Source: Hive MLS #100531689 Report a problem | ||
| 10/30/2025 | Price change | $369,999-0.7%$229/sqft |
Source: DR Horton Report a problem | ||
| 9/12/2025 | Listed for sale | $372,590$230/sqft |
Source: DR Horton Report a problem | ||
Public tax history
Tax history is unavailable.
Neighborhood: 28451
Nearby homes
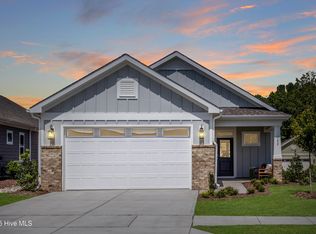
- $370,3003 bd3 ba1.7k sqft7410 Julius Dr #16, Leland, NC 28451Sold
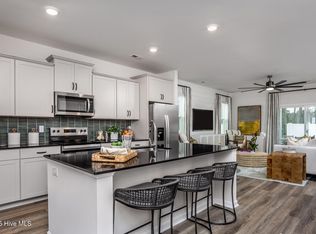
- $317,0003 bd3 ba1.8k sqft7105 Fisk Dr #42, Leland, NC 28451Sold
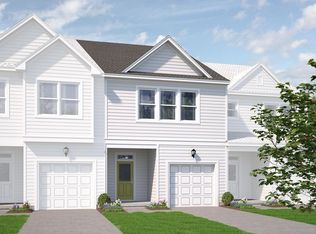
- $310,7002 bd3 ba1.8k sqft7121 Fisk Dr #46, Leland, NC 28451Off Market
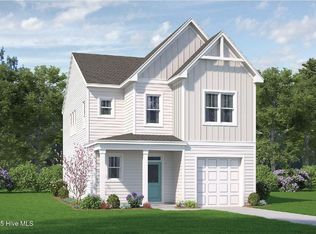
- $366,0003 bd3 ba2k sqft1272 Newbold Dr #83, Leland, NC 28451Sold
- $405,3653 bd3 ba2.3k sqft1276 Newbold Dr HOMESITE 84, Leland, NC 28451Sold
- $436,6003 bd3 ba2.3k sqft1276 Newbold Dr, Leland, NC 28451Off Market
- $578,0003 bd3 ba2.7k sqft1121 Maplechase Dr, Leland, NC 28451Off Market
- $704,4005 bd4 ba3.4k sqft1123 Maplechase Dr, Leland, NC 28451Off Market
Nearby schools
GreatSchools rating
- 4/10Town Creek MiddleGrades: 5-8Distance: 5.8 mi
- 4/10North Brunswick HighGrades: 9-12Distance: 1.9 mi
- 8/10Town Creek ElementaryGrades: K-4Distance: 6 mi
Schools provided by the listing agent
- Elementary: Town Creek
- Middle: Leland
- High: North Brunswick
Source: Hive MLS. This data may not be complete. We recommend contacting the local school district to confirm school assignments for this home.
Get a cash offer in 3 minutes
Find out how much your home could sell for in as little as 3 minutes with a no-obligation cash offer.
Estimated market value
$361,700
Get a cash offer in 3 minutes
Find out how much your home could sell for in as little as 3 minutes with a no-obligation cash offer.
Estimated market value
$361,700
- North Carolina
- Brunswick County
- Leland
- 28451
- 5013 Roundhead Drive Lot 72
Nearby cities
Nearby zip codes
Other Leland Topics
