Skip main navigation
PendingErrorPrice cut: $10K (5/20)
$425,000
4beds
3,002sqft

5013 S 169th Cir, Omaha, NE 68135

4beds
3,002sqft
Single family residence
Built in 1994
0.29 Acres
3 Attached garage spaces
$142 price/sqft
$12/mo HOA

What's special

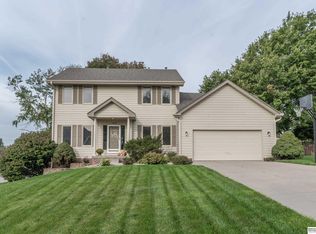
Fenced yardMature treesKitchen features ample cabinetryMultiple living spacesGenerously sized bedroomsHardwood floors throughoutFresh paint

Welcome to this well cared for 2-story in Autumn Ridge, just minutes from Lake Zorinsky and all the trails, parks, and outdoor space people love about this area. With 4 bedrooms, 3 bathrooms, and over 3,000 finished square feet, there's room to spread out while still feeling comfortable and connected. The ...

87 days
|
549
|
38
|

Likely to sell faster than

Source: GPRMLS,MLS#: 22608968MLS Logo
Travel times

Kitchen

Primary Bedroom

Dining Room

Flex Room

Bathroom

Dining Room

Primary Bathroom

Bathroom

Rec Room

Bedroom

Laundry Room

Greatroom

Bedroom

Bedroom

Basement (Finished)

Foyer

Zillow last checked:

Listing updated:

Listed by:

Jessica Dembinski 402-290-4735,

BHHS Ambassador Real Estate

Source: GPRMLS,MLS#: 22608968MLS Logo

Facts & features

Interior

Bedrooms & bathrooms
  • Bedrooms: 4
  • Bathrooms: 3
  • Full bathrooms: 2
  • 1/2 bathrooms: 1
  • Main level bathrooms: 1
Primary bedroom
  • Features: Wall/Wall Carpeting, Cath./Vaulted Ceiling, Ceiling Fan(s), Walk-In Closet(s)
  • Level: Second
  • Area: 234.18
  • Dimensions: 18 x 13.01
Bedroom 2
  • Features: Wall/Wall Carpeting, Ceiling Fan(s), Walk-In Closet(s)
  • Level: Second
  • Area: 132.24
  • Dimensions: 12 x 11.02
Bedroom 3
  • Features: Wall/Wall Carpeting, Window Covering, Ceiling Fan(s)
  • Level: Second
  • Area: 121.77
  • Dimensions: 11.04 x 11.03
Bedroom 4
  • Features: Wall/Wall Carpeting, Window Covering, Ceiling Fan(s)
  • Level: Second
  • Area: 111.06
  • Dimensions: 11.04 x 10.06
Primary bathroom
  • Features: Full
Dining room
  • Features: Wood Floor
  • Level: Main
  • Area: 111.81
  • Dimensions: 11.07 x 10.1
Family room
  • Features: Wood Floor, Fireplace, Ceiling Fan(s)
  • Level: Main
  • Area: 253.96
  • Dimensions: 18.05 x 14.07
Kitchen
  • Features: Wood Floor, Window Covering, Dining Area, Sliding Glass Door
  • Level: Main
  • Area: 229.83
  • Dimensions: 19.01 x 12.09
Basement
  • Area: 1168
Office
  • Features: Wood Floor
  • Level: Main
  • Area: 121.66
  • Dimensions: 11.03 x 11.03
Heating
  • Natural Gas, Forced Air
Cooling
  • Central Air
Appliances
  • Included: Humidifier, Range, Refrigerator, Water Softener, Dishwasher, Disposal, Microwave
  • Laundry: Vinyl Floor
Features
  • Two Story Entry, Ceiling Fan(s), Formal Dining Room
  • Flooring: Carpet, Wood, Luxury Vinyl, Plank
  • Doors: Sliding Doors
  • Windows: Window Coverings, Egress Window
  • Basement: Walk-Out Access,Partially Finished
  • Number of fireplaces: 2
  • Fireplace features: Recreation Room, Family Room, Gas Log
Interior area
  • Total structure area: 3,002
  • Total interior livable area: 3,002 sqft
  • Finished area above ground: 2,352
  • Finished area below ground: 650

Property

Parking
  • Total spaces: 3
  • Parking features: Garage - Attached
  • Attached garage spaces: 3
Features
  • Levels: Two
  • Patio & porch: Porch, Patio, Deck
  • Exterior features: Sprinkler System
  • Fencing: Wood
Lot
  • Size: 0.29 Acres
  • Dimensions: 10.62 x 66.75 x 118.51 x 118.1 x 147.48
  • Features: Over 1/4 up to 1/2 Acre, City Lot, Cul-De-Sac, Public Sidewalk
Details
  • Parcel number: 0530667456

Construction

Type & style
  • Home type: SingleFamily
  • Property subtype: Single Family Residence
Materials
  • Vinyl Siding, Brick/Other
  • Foundation: Concrete Perimeter
  • Roof: Composition
Condition
  • Not New and NOT a Model
  • New construction: No
  • Year built: 1994

Utilities & green energy

  • Sewer: Public Sewer
  • Water: Public
  • Utilities for property: Electricity Available, Natural Gas Available, Water Available, Sewer Available

Community & HOA

Community
  • Subdivision: Autumn Ridge
HOA
  • Has HOA: Yes
  • Services included: Common Area Maintenance
  • HOA fee: $140 annually
  • HOA name: Autumn Ridge
Location
  • Region: Omaha

Financial & listing details

  • Price per square foot: $142/sqft
  • Tax assessed value: $328,900
  • Annual tax amount: $5,363
  • Date on market: 4/23/2026
  • Listing terms: VA Loan,FHA,Conventional,Cash
  • Ownership: Fee Simple
  • Electric utility on property: Yes

Price history

DateEventPrice
6/23/2026Pending sale$425,000$142/sqft
Source: GPRMLS #22608968 Report a problem
5/20/2026Price change$425,000-2.3%$142/sqft
Source: GPRMLS #22608968 Report a problem
4/23/2026Listed for sale$435,000+4.8%$145/sqft
Source: GPRMLS #22608968 Report a problem
7/21/2025Sold$415,000-3.5%$138/sqft
Source: GPRMLS #22516072 Report a problem
6/22/2025Pending sale$429,900$143/sqft
Source: GPRMLS #22516072 Report a problem
6/12/2025Listed for sale$429,900$143/sqft
Source: GPRMLS #22516072 Report a problem

Public tax history

YearProperty taxesTax assessment
2025$5,363 -3.5%$328,900
2024$5,555 +0.1%$328,900 +18%
2023$5,551 -5.8%$278,800
2022$5,893 +17.2%$278,800 +16.6%
2021$5,029 -0.8%$239,200
2020$5,072 -0.3%$239,200
2019$5,087 +9.2%$239,200 +10.7%
2018$4,659 -6.9%$216,100
2017$5,003 $216,100 -8.2%
2016$5,003 +4.8%$235,500 +7%
2015$4,773 $220,100
2014-- $220,100
2013-- $220,100
2012-- $220,100
2011-- $220,100
2009$4,629 $220,100
2008-- $220,100 +2.9%
2005-- $214,000
2004-- $214,000

Find assessor info on the county website

Monthly payment

Est. payment
$2,769/mo
Principal & interest
$2155
Property taxes
$602
HOA Fees
$12
More affordability toolsChevron Right

Estimated market value

$415,200

$394,000 - $436,000

$3,043/mo

Climate risks

Explore flood, wildfire, and other predictive climate risk information for this property on First Street®️.

Neighborhood: Autumn Ridge

Nearby schools

Willowdale Elementary School
Grades PK-50.1 miles
8/10
GreatSchools® Rating
Test Score Rating
9/10
Academic Progress Rating
7/10
Russell Middle School
Grades 6-80.4 miles
8/10
GreatSchools® Rating
Test Score Rating
9/10
Academic Progress Rating
6/10
Millard West High School
Grades 9-121 miles
9/10
GreatSchools® Rating
College Readiness Rating
9/10