Welcome home to Belleview Village! This beautifully maintained single family home was built in 2023 and offers ease of access to 285 and 470 allowing the best of both worlds with city access and mountain getaways. All three stories of this home allow tons of natural light, open layout and a private roof top deck perfect for soaking in the Colorado sun and entertaining with amazing views of the foothills to Red Rocks. The entry level from the two car garage or front door includes the laundry room as well as a storage room and access to the large crawl space perfect for stowing away seasonal items. As you enter the main level the chefs kitchen stands out with stainless steel appliances, including a gas range, double oven and a large quartz top island. The kitchen opens up to the dining room and living room that is filled with light and access to a porch perfect for morning coffee. The main level also has a conveniently placed powder room perfect for guests. The upper level contains both bedrooms and full bathrooms including the large primary suite. The primary suite boasts large west facing windows, walk in closets with built in storage and an oversized shower with dual heads and a dual sink vanity. The rooftop deck takes this home to another level with its size, views and plumbed gas line for grills. The HOA maintains all landscaping making it perfect for easy living with low maintenance. Come take a look today!
Sold for $550,000
$550,000
5013 S Queen Court, Littleton, CO 80127
2beds
1,803sqft
Single Family Residence
Built in 2023
1,742 Square Feet Lot
$545,800 Zestimate®
$305/sqft
$3,471 Estimated rent
Home value
$545,800
$513,000 - $579,000
$3,471/mo
Zestimate® history
Owner options
List your home for rent
$3,471/mo
Rent Zestimate®
Find your next renter with Zillow Rental Manager. Plus, with online applications, you can quickly screen prospective tenants – for free.
$3,471/mo
Rent Zestimate®
Refinance and save
$3,388/mo
Est. payment
Refinancing to a lower rate could help reduce your monthly payments and save thousands over the life of the loan.
$3,388/mo
Est. payment
Explore your selling options
Work with a Zillow partner agent
Leverage their expertise and Zillow's premium Showcase listings to get your home seen by more buyers.
Get startedList with your own agent
Get your home in front of millions of buyers by listing it on Zillow.
Learn how to do itSell it yourself
Take full control of how buyers see your home on Zillow by listing For Sale by Owner (FSBO).
List your homeWhat's special
Zillow last checked:
Listing updated:
Listed by:
Joshua Sherman 720-269-9595 jsherman@navcolorado.com,
NAV Real Estate
Bought with:
David Cohen, 100076776
Alpha Real Estate Associates LLC
Source: REcolorado as distributed by MLS GRID,MLS#: 7289126
Facts & features
Interior
Bedrooms & bathrooms
- Bedrooms: 2
- Bathrooms: 3
- Full bathrooms: 2
- 1/2 bathrooms: 1
Bedroom
- Features: Primary Suite
- Level: Upper
Bedroom
- Level: Upper
Bathroom
- Level: Upper
Bathroom
- Features: Primary Suite
- Level: Upper
Bathroom
- Level: Upper
Dining room
- Level: Upper
Kitchen
- Level: Upper
Laundry
- Level: Main
Living room
- Level: Upper
Heating
- Forced Air
Cooling
- Central Air
Appliances
- Included: Cooktop, Dishwasher, Disposal, Double Oven, Dryer, Microwave, Range, Range Hood, Refrigerator, Washer
- Laundry: In Unit
Features
- Built-in Features, Ceiling Fan(s), Eat-in Kitchen, Five Piece Bath, Kitchen Island, Open Floorplan, Pantry, Primary Suite, Walk-In Closet(s)
- Flooring: Carpet, Tile, Vinyl, Wood
- Windows: Double Pane Windows
- Basement: Crawl Space,Sump Pump
Interior area
- Total structure area: 1,803
- Total interior livable area: 1,803 sqft
- Finished area above ground: 1,803
- Finished area below ground: 0
Property
Parking
- Total spaces: 2
- Parking features: Concrete, Dry Walled
- Attached garage spaces: 2
Features
- Levels: Three Or More
- Entry location: Ground
- Patio & porch: Deck, Rooftop
- Exterior features: Balcony, Gas Valve, Rain Gutters
- Fencing: None
- Has view: Yes
- View description: Mountain(s)
Lot
- Size: 1,742 Square Feet
- Features: Landscaped
Details
- Parcel number: 512544
- Special conditions: Standard
Construction
Type & style
- Home type: SingleFamily
- Property subtype: Single Family Residence
Materials
- Frame
- Roof: Concrete,Unknown
Condition
- Year built: 2023
Details
- Warranty included: Yes
Utilities & green energy
- Sewer: Public Sewer
- Water: Public
- Utilities for property: Cable Available, Electricity Connected
Community & HOA
Community
- Subdivision: Bellview And Simms Flg 1
HOA
- Has HOA: Yes
- HOA fee: $214 monthly
- HOA name: Belleview Metro District
- HOA phone: 720-327-6035
Location
- Region: Littleton
Financial & listing details
- Price per square foot: $305/sqft
- Tax assessed value: $678,625
- Annual tax amount: $7,628
- Date on market: 4/2/2026
- Listing terms: Cash,Conventional,FHA,VA Loan
- Exclusions: Sellers Personal Property
- Ownership: Individual
- Electric utility on property: Yes
- Road surface type: Paved
Price history
| Date | Event | Price |
|---|---|---|
| 5/18/2026 | Sold | $550,000-3.5%$305/sqft |
Source:  REcolorado as distributed by MLS GRID #7289126 Report a problem REcolorado as distributed by MLS GRID #7289126 Report a problem | ||
| 4/16/2026 | Pending sale | $570,000$316/sqft |
Source: REcolorado as distributed by MLS GRID #7289126 Report a problem | ||
| 4/10/2026 | Price change | $570,000-5%$316/sqft |
Source: REcolorado as distributed by MLS GRID #7289126 Report a problem | ||
| 4/2/2026 | Listed for sale | $600,000-7.7%$333/sqft |
Source: REcolorado as distributed by MLS GRID #7289126 Report a problem | ||
| 6/5/2023 | Sold | $649,900+6.4%$360/sqft |
Source: Public Record Report a problem | ||
| 4/11/2022 | Pending sale | $610,787$339/sqft |
Source:  RE/MAX International #3152276 Report a problem RE/MAX International #3152276 Report a problem | ||
Public tax history
| Year | Property taxes | Tax assessment |
|---|---|---|
| 2025 | $7,628 +230.6% | $42,414 +4.6% |
| 2024 | $2,307 -60.1% | $40,550 +152.1% |
| 2023 | $5,777 -0.7% | $16,084 -51.3% |
| 2022 | $5,818 +128.1% | $33,031 |
| 2021 | $2,551 | $33,031 |
| 2020 | $2,551 | -- |
| 2019 | -- | -- |
Find assessor info on the county website
Neighborhood: 80127
Nearby homes
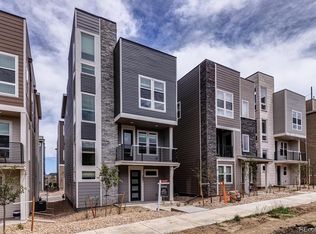
- $664,9503 bd3 ba1.8k sqft5021 S Queen Ct, Littleton, CO 80127Sold
- $654,0002 bd3 ba1.8k sqft5011 S Queen Ct, Littleton, CO 80127Off Market
- $611,4003 bd2 ba1.9k sqft5003 S Queen Ct, Littleton, CO 80127Off Market

- $728,7232 bd3 ba1.9k sqft5023 S Queen Ct, Littleton, CO 80127Off Market
- $649,9503 bd3 ba1.8k sqft5019 S Quail St, Littleton, CO 80127Sold
- $655,0002 bd3 ba1.9k sqft5017 S Quail St, Littleton, CO 80127Sold
- $728,7232 bd3 ba1.9k sqft5027 S Quail St, Littleton, CO 80127Off Market
- $597,9502 bd3 ba1.8k sqft5031 S Queen Ct, Littleton, CO 80127Sold
Nearby schools
GreatSchools rating
- 6/10Kendallvue Elementary SchoolGrades: PK-5Distance: 1.4 mi
- 5/10Carmody Middle SchoolGrades: 6-8Distance: 3.8 mi
- 8/10Bear Creek High SchoolGrades: 9-12Distance: 2.4 mi
Schools provided by the listing agent
- Elementary: Kendallvue
- Middle: Carmody
- High: Bear Creek
- District: Jefferson County R-1
Source: REcolorado as distributed by MLS GRID. This data may not be complete. We recommend contacting the local school district to confirm school assignments for this home.
Get a cash offer in 3 minutes
Find out how much your home could sell for in as little as 3 minutes with a no-obligation cash offer.
Estimated market value
$545,800
Get a cash offer in 3 minutes
Find out how much your home could sell for in as little as 3 minutes with a no-obligation cash offer.
Estimated market value
$545,800
- Colorado
- Jefferson County
- Littleton
- 80127
- 5013 S Queen Court
Nearby cities
Nearby neighborhoods
Nearby zip codes
Other Littleton Topics
