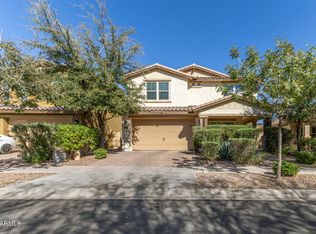
Our most popular floor plan. Great room floor plan with eat-in kitchen and breakfast bar. 2 bedrooms plus den are split from the master. Options include: 2 Foot garage extension, Granite kitchen countertops, Maple cabinets with oil rubbed hardware, 20 Inch tile everywhere except bedrooms and den, Two toned paint, 4 1/4 inch baseboards, Master walk-in shower, Garage service door, Paver front porch and driveway, Soft water loop, plus more. Call sales office for current incentives. Home is located across from green area. Eastmark offers a Splash pad, Outdoor pavilion for concerts, Lake, Basketball courts, Huge play ground area that will continue to expand. Many pocket play areas and green space located through out the community.
This property is not currently displayed as for sale or rent on Zillow. This may be different from what's on other websites or public sources.