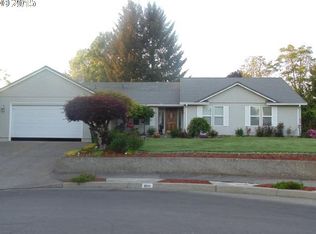
Nestled in the sought-after Kelly Creek neighborhood of Gresham, this beautiful single-level home offers a perfect blend of comfort and convenience. Situated just a stone’s throw from Kelly Creek Elementary School on a quiet cul-de-sac. Whether you're a growing family or a professional working from home, this residence is designed to meet your needs. Step inside to discover laminate wood-like flooring that flows seamlessly throughout, complemented by an abundance of natural light that enhances the home's open and airy feel. A dedicated den provides an ideal space for a home office, study area, or creative studio, offering flexibility to suit your lifestyle. The living room features a large window that frames picturesque views of the expansive backyard, creating a perfect setting for relaxation or entertaining. The kitchen featuring freshly painted cabinets, stainless steel appliances, & ample storage space. Its open design ensures you're always part of the action, whether cooking or hosting guests. This home offers three generously sized bedrooms, including a primary suite complete with its own private bathroom with walk-in shower. A unique feature of this home is the converted two-car garage, now a versatile bonus room w/ its own sink & exterior entry. This space is perfect for a private bedroom, home gym, game room, or even a small in-home business such as a salon or massage therapy room. The possibilities are endless for this adaptable area. Set on a large lot, this property offers ample space for outdoor activities & relaxation. RV parking with a 30-amp hook-up & double gate access to the backyard Complete w/ shed, paver sun patio for lounging, raised garden beds & fire pit for perfect evening memories. HUGE covered patio perfect for BBQ's & entertaining year round. Home is ideally located near schools, shopping, parks & More. Don't miss the opportunity to own this home in the highly desirable Kelly Creek Neighborhood. Call to schedule your tour today !!
Sold
Street View
Zillow last checked:
Listing updated:
Bought with:
Carlo Castoro, 201213197
Move Real Estate Inc
Source: RMLS (OR),MLS#: 498709392
Price history
| Date | Event | Price |
|---|---|---|
| 6/9/2025 | Sold | $491,850-1.6%$286/sqft |
Source:  RMLS (OR) #498709392 Report a problem RMLS (OR) #498709392 Report a problem | ||
| 5/14/2025 | Pending sale | $499,990$291/sqft |
Source: RMLS (OR) #498709392 Report a problem | ||
| 4/24/2025 | Listed for sale | $499,990+17.1%$291/sqft |
Source: RMLS (OR) #498709392 Report a problem | ||
| 11/24/2020 | Sold | $427,000+1.7%$248/sqft |
Source: RMLS (OR) #20101306 Report a problem | ||
| 10/9/2020 | Pending sale | $420,000$244/sqft |
Source: MORE Realty #20101306 Report a problem | ||
| 9/21/2020 | Listed for sale | $420,000+74.3%$244/sqft |
Source: MORE Realty #20101306 Report a problem | ||
| 7/8/2015 | Sold | $241,000+3%$140/sqft |
Source: Public Record Report a problem | ||
| 5/15/2015 | Listed for sale | $234,000$136/sqft |
Source: Owner Report a problem | ||

Get a cash offer in 3 minutes
Find out how much your home could sell for in as little as 3 minutes with a no-obligation cash offer.
Estimated market value
$482,800
