MOVE IN READY** This 2-story Mulberry home with 5 bedrooms and 3.5 bathrooms is the perfect place to live, work, play and entertain. The main level features a primary bedroom with a tray ceiling and spa-inspired shower, a study with French doors, designer ceiling fans in primary bed room and living area and a larger screened porch. The kitchen has timeless white cabinets with 42” uppers, quartz countertops and stainless steel LG STUDIO 6.3 Cu. Ft. Smart Gas True Convection Range. The staircase leading to the second-story has upgraded oak treads and wood balusters. Upstairs, you will find the secondary bedrooms, two full bathrooms and a versatile loft with granite counter sink and bar refrigerator plus finished bonus room over the garage. Home has whole house water filtration system. 9000-watt whole house generator with outside hookup making easy to maintain. You will also find a complete paradise in the backyard. 12’x 26’ 3-6’ deep fiberglass salt water pool with heater/ chiller heat pump. 10x12 purple leafy pergola with palm trees and irrigation system. All located on a quiet Cul de sac and short walk to all new Elementary School. Bella Vita is a natural gas community and is located within minutes of shopping, entertainment, restaurants, and the beach. The on-site amenity center features a gym, kitchenette, double-sided stone fireplace, game room, and a resort-style outdoor pool. Every home is built to ENERGY STAR® standards and receives an individual ENERGY STAR® certification, saving you money on your energy costs each month.
Sold for $579,999
$579,999
5013 Sassari St., Myrtle Beach, SC 29579
5beds
2,916sqft
Single Family Residence
Built in 2022
7,405 Square Feet Lot
$575,600 Zestimate®
$199/sqft
$2,799 Estimated rent
Home value
$575,600
$535,000 - $622,000
$2,799/mo
Zestimate® history
Owner options
List your home for rent
$2,799/mo
Rent Zestimate®
Find your next renter with Zillow Rental Manager. Plus, with online applications, you can quickly screen prospective tenants – for free.
$2,799/mo
Rent Zestimate®
Refinance and save
$3,388/mo
Est. payment
Refinancing to a lower rate could help reduce your monthly payments and save thousands over the life of the loan.
$3,388/mo
Est. payment
Explore your selling options
Work with a Zillow partner agent
Leverage their expertise and Zillow's premium Showcase listings to get your home seen by more buyers.
Get startedList with your own agent
Get your home in front of millions of buyers by listing it on Zillow.
Learn how to do itSell it yourself
Take full control of how buyers see your home on Zillow by listing For Sale by Owner (FSBO).
List your homeWhat's special
Fiberglass salt water poolVersatile loftQuiet cul de sacWood balustersUpgraded oak treadsDesigner ceiling fansLarger screened porch
Zillow last checked:
Listing updated:
Listed by:
Brandon L Brookshire 843-458-8551,
Carolina Strand Realty
Bought with:
Stephanie Everett, 139759
BHGRE Paracle Myrtle Beach
Source: CCAR,MLS#: 2513887 Originating MLS: Coastal Carolinas Association of Realtors
Originating MLS: Coastal Carolinas Association of RealtorsFacts & features
Interior
Bedrooms & bathrooms
- Bedrooms: 5
- Bathrooms: 4
- Full bathrooms: 3
- 1/2 bathrooms: 1
Rooms
- Room types: Den, Foyer, Loft, Media Room, Recreation, Screened Porch, Utility Room
Family room
- Features: Ceiling Fan(s)
Kitchen
- Features: Breakfast Bar, Breakfast Area, Kitchen Island, Pantry, Stainless Steel Appliances, Solid Surface Counters
Other
- Features: Bedroom on Main Level, Entrance Foyer, Game Room, Library, Loft
Heating
- Central, Electric, Gas
Cooling
- Central Air
Appliances
- Included: Dishwasher, Disposal, Microwave, Range, Refrigerator, Dryer, Washer
- Laundry: Washer Hookup
Features
- Split Bedrooms, Breakfast Bar, Bedroom on Main Level, Breakfast Area, Entrance Foyer, Kitchen Island, Loft, Stainless Steel Appliances, Solid Surface Counters
- Flooring: Carpet, Luxury Vinyl, Luxury VinylPlank, Tile
Interior area
- Total structure area: 3,589
- Total interior livable area: 2,916 sqft
Property
Parking
- Total spaces: 4
- Parking features: Attached, Garage, Two Car Garage, Garage Door Opener
- Attached garage spaces: 2
Features
- Levels: Two
- Stories: 2
- Patio & porch: Front Porch, Porch, Screened
- Exterior features: Sprinkler/Irrigation
- Has private pool: Yes
- Pool features: Community, Outdoor Pool, Private
Lot
- Size: 7,405 Square Feet
- Features: Outside City Limits, Rectangular, Rectangular Lot
Details
- Additional parcels included: ,
- Parcel number: 41811040009
- Zoning: R-1
- Special conditions: None
Construction
Type & style
- Home type: SingleFamily
- Property subtype: Single Family Residence
Materials
- Vinyl Siding, Wood Frame
- Foundation: Slab
Condition
- Resale
- Year built: 2022
Details
- Builder model: Mulberry
- Builder name: Beazer
Utilities & green energy
- Water: Public
- Utilities for property: Cable Available, Electricity Available, Natural Gas Available, Phone Available, Sewer Available, Underground Utilities, Water Available
Community & HOA
Community
- Features: Clubhouse, Recreation Area, Long Term Rental Allowed, Pool
- Subdivision: Bella Vita
HOA
- Has HOA: Yes
- Amenities included: Clubhouse, Owner Allowed Motorcycle
- Services included: Association Management, Common Areas, Pool(s), Recreation Facilities, Trash
- HOA fee: $95 monthly
Location
- Region: Myrtle Beach
Financial & listing details
- Price per square foot: $199/sqft
- Date on market: 6/4/2025
- Listing terms: Cash,Conventional,FHA
- Electric utility on property: Yes
Price history
| Date | Event | Price |
|---|---|---|
| 7/8/2025 | Sold | $579,999$199/sqft |
Source:  CCAR #2513887 Report a problem CCAR #2513887 Report a problem | ||
| 6/7/2025 | Contingent | $579,999$199/sqft |
Source: CCAR #2513887 Report a problem | ||
| 6/4/2025 | Listed for sale | $579,999$199/sqft |
Source: CCAR #2513887 Report a problem | ||
Public tax history
Tax history is unavailable.
Neighborhood: 29579
Nearby homes
- $442,0004 bd4 ba2.5k sqft5013 Sassari St LOT 320, Myrtle Beach, SC 29579Off Market

- $451,3004 bd4 ba2.5k sqft5017 Sassari St LOT 321, Myrtle Beach, SC 29579Off Market
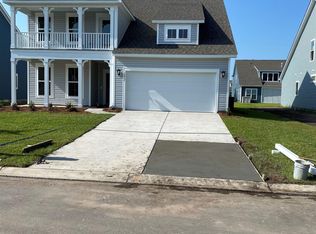
- $492,1004 bd4 ba2.8k sqft5021 Sassari St LOT 322, Myrtle Beach, SC 29579Off Market
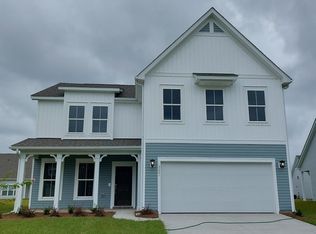
- $459,7004 bd4 ba2.5k sqft2555 Brescia St LOT 312, Myrtle Beach, SC 29579Off Market
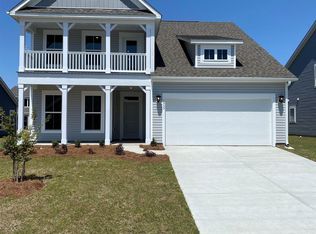
- $421,1002 bd2 ba1.9k sqft5008 Sassari St LOT 331, Myrtle Beach, SC 29579Off Market
- $380,0003 bd2 ba1.9k sqft2567 Brescia St LOT 315, Myrtle Beach, SC 29579Off Market
- $466,6004 bd4 ba2.5k sqft5012 Sassari St LOT 330, Myrtle Beach, SC 29579Off Market
- $454,9004 bd4 ba2.5k sqft5025 Sassari St LOT 323, Myrtle Beach, SC 29579Off Market
Nearby schools
GreatSchools rating
- 6/10Bridgewater Academy CharterGrades: K-8Distance: 1.3 mi
- 10/10Ocean Bay Middle SchoolGrades: 6-8Distance: 4.4 mi
- 7/10Carolina Forest High SchoolGrades: 9-12Distance: 3.9 mi
Schools provided by the listing agent
- Elementary: River Oaks Elementary
- Middle: Ocean Bay Middle School
- High: Carolina Forest High School
Source: CCAR. This data may not be complete. We recommend contacting the local school district to confirm school assignments for this home.


Get pre-qualified for a loan
At Zillow Home Loans, we can pre-qualify you in as little as 5 minutes with no impact to your credit score.An equal housing lender. NMLS #10287.
Sell for more on Zillow
Get a Zillow Showcase℠ listing at no additional cost and you could sell for .
$575,600
2% more
+$11,512
With Zillow Showcase(estimated)
$587,112
- South Carolina
- Horry County
- Myrtle Beach
- 29579
- 5013 Sassari St.
Nearby cities
Nearby neighborhoods
Nearby zip codes
Other Myrtle Beach Topics
