This is city living at its best. Location is everything and this home checks that box. This solid brick beauty sits just two blocks from Lake Harriet, fun shops, and award-winning restaurants. Mid-century modern highlights include hardwood floors, two lovely wood burning fireplaces, a large family room, guest bedroom on lower level, 3 bedrooms on one level, with a large deck for private entertaining. The large 2-car garage allows for plenty of parking for snow emergency days and includes extra storage below the garage. Needs some landscaping, but easy to do. Sauna hasn’t been used for years, so may need upgrading.
Closed
$430,000
5013 Sheridan Ave S, Minneapolis, MN 55410
4beds
1,827sqft
Single Family Residence
Built in 1964
5,227 Square Feet Lot
$446,800 Zestimate®
$235/sqft
$3,289 Estimated rent
Home value
$446,800
$407,000 - $491,000
$3,289/mo
Zestimate® history
Owner options
List your home for rent
$3,289/mo
Rent Zestimate®
Find your next renter with Zillow Rental Manager. Plus, with online applications, you can quickly screen prospective tenants – for free.
$3,289/mo
Rent Zestimate®
Refinance and save
$2,751/mo
Est. payment
Refinancing to a lower rate could help reduce your monthly payments and save thousands over the life of the loan.
$2,751/mo
Est. payment
Explore your selling options
Work with a Zillow partner agent
Leverage their expertise and Zillow's premium Showcase listings to get your home seen by more buyers.
Get startedList with your own agent
Get your home in front of millions of buyers by listing it on Zillow.
Learn how to do itSell it yourself
Take full control of how buyers see your home on Zillow by listing For Sale by Owner (FSBO).
List your homeWhat's special
Hardwood floorsLovely wood burning fireplacesSolid brick beautyLarge family room
Zillow last checked:
Listing updated:
Listed by:
Amy Sperling 651-253-2525,
Verve Realty
Bought with:
Tylor L Johnson
Lakes Sotheby's International Realty
Source: NorthstarMLS as distributed by MLS GRID,MLS#: 6614320
Facts & features
Interior
Bedrooms & bathrooms
- Bedrooms: 4
- Bathrooms: 2
- Full bathrooms: 1
- 3/4 bathrooms: 1
Bedroom
- Level: Main
- Area: 143 Square Feet
- Dimensions: 13 x 11
Bedroom 2
- Level: Main
- Area: 143 Square Feet
- Dimensions: 13 x 11
Bedroom 3
- Level: Main
- Area: 110 Square Feet
- Dimensions: 11 x 10
Bedroom 4
- Level: Lower
- Area: 190 Square Feet
- Dimensions: 19 x 10
Deck
- Level: Main
- Area: 280 Square Feet
- Dimensions: 20 x 14
Family room
- Level: Lower
- Area: 345 Square Feet
- Dimensions: 23 x 15
Kitchen
- Level: Main
- Area: 154 Square Feet
- Dimensions: 14 x 11
Living room
- Level: Main
- Area: 270 Square Feet
- Dimensions: 18 x 15
Sauna
- Level: Lower
- Area: 40 Square Feet
- Dimensions: 8 x 5
Heating
- Forced Air
Cooling
- Central Air
Appliances
- Included: Cooktop, Dishwasher, Disposal, Dryer, Microwave, Refrigerator, Wall Oven, Washer
- Laundry: Lower Level
Features
- Basement: Block
- Number of fireplaces: 2
- Fireplace features: Family Room, Living Room, Wood Burning
Interior area
- Total structure area: 1,827
- Total interior livable area: 1,827 sqft
- Finished area above ground: 1,112
- Finished area below ground: 715
Property
Parking
- Total spaces: 2
- Parking features: Detached Garage, Garage Door Opener
- Garage spaces: 2
- Has uncovered spaces: Yes
- Details: Garage Dimensions (21 x 21)
Accessibility
- Accessibility features: None
Features
- Levels: One
- Stories: 1
- Patio & porch: Deck
- Fencing: Partial,Privacy
Lot
- Size: 5,227 Square Feet
- Dimensions: 127 x 40
- Features: Near Public Transit, Tree Coverage - Medium
Details
- Foundation area: 1112
- Parcel number: 1702824410079
- Zoning description: Residential-Single Family
Construction
Type & style
- Home type: SingleFamily
- Property subtype: Single Family Residence
Materials
- Block, Concrete
- Roof: Asphalt
Condition
- New construction: No
- Year built: 1964
Utilities & green energy
- Electric: 100 Amp Service, Power Company: Xcel Energy
- Gas: Natural Gas
- Sewer: City Sewer - In Street
- Water: City Water - In Street
Community & HOA
Community
- Subdivision: Reeve Park 3rd Div
HOA
- Has HOA: No
Location
- Region: Minneapolis
Financial & listing details
- Price per square foot: $235/sqft
- Tax assessed value: $508,900
- Annual tax amount: $6,865
- Date on market: 10/10/2024
- Cumulative days on market: 231 days
- Road surface type: Paved
Price history
| Date | Event | Price |
|---|---|---|
| 2/14/2025 | Sold | $430,000-4.4%$235/sqft |
Source:  NorthstarMLS as distributed by MLS GRID #6614320 Report a problem NorthstarMLS as distributed by MLS GRID #6614320 Report a problem | ||
| 12/31/2024 | Pending sale | $450,000$246/sqft |
Source: NorthstarMLS as distributed by MLS GRID #6614320 Report a problem | ||
| 11/22/2024 | Price change | $450,000-3.2%$246/sqft |
Source: NorthstarMLS as distributed by MLS GRID #6614320 Report a problem | ||
| 10/22/2024 | Price change | $465,000-2.1%$255/sqft |
Source: NorthstarMLS as distributed by MLS GRID #6614320 Report a problem | ||
| 10/10/2024 | Listed for sale | $475,000+3.3%$260/sqft |
Source: NorthstarMLS as distributed by MLS GRID #6614320 Report a problem | ||
| 7/21/2024 | Listing removed | $460,000$252/sqft |
Source: NorthstarMLS as distributed by MLS GRID #6569193 Report a problem | ||
| 7/16/2024 | Listed for sale | $460,000-5.2%$252/sqft |
Source: NorthstarMLS as distributed by MLS GRID #6569193 Report a problem | ||
| 7/3/2024 | Listing removed | -- |
Source: NorthstarMLS as distributed by MLS GRID #6522076 Report a problem | ||
| 6/5/2024 | Price change | $485,000-2%$265/sqft |
Source: NorthstarMLS as distributed by MLS GRID #6522076 Report a problem | ||
| 5/6/2024 | Price change | $495,000-3.9%$271/sqft |
Source: NorthstarMLS as distributed by MLS GRID #6522076 Report a problem | ||
| 4/19/2024 | Listed for sale | $515,000+84.6%$282/sqft |
Source: NorthstarMLS as distributed by MLS GRID #6522076 Report a problem | ||
| 6/22/2004 | Sold | $279,000+18.7%$153/sqft |
Source: Public Record Report a problem | ||
| 1/31/2002 | Sold | $235,000$129/sqft |
Source: Public Record Report a problem | ||
Public tax history
| Year | Property taxes | Tax assessment |
|---|---|---|
| 2025 | $7,327 +6.7% | $508,900 +2.6% |
| 2024 | $6,865 +4% | $496,000 -5% |
| 2023 | $6,602 +4.5% | $522,000 +4% |
| 2022 | $6,319 +3.5% | $502,000 +10.1% |
| 2021 | $6,106 -7.7% | $456,000 |
| 2020 | $6,613 +8.3% | $456,000 |
| 2019 | $6,106 -7.7% | $456,000 +8.1% |
| 2018 | $6,613 +10.8% | $422,000 +19.9% |
| 2017 | $5,969 +7.8% | $352,000 +9.1% |
| 2016 | $5,536 +6.3% | $322,500 |
| 2015 | $5,209 -4.6% | $322,500 +13.6% |
| 2014 | $5,461 +6.4% | $284,000 |
| 2013 | $5,132 -0.6% | $284,000 -2.7% |
| 2012 | $5,163 +0.2% | $292,000 -3% |
| 2011 | $5,151 +13.8% | $301,000 |
| 2010 | $4,525 +4.4% | $301,000 |
| 2009 | $4,333 +9.4% | $301,000 +4.3% |
| 2006 | $3,963 +10.6% | $288,600 +15% |
| 2005 | $3,582 +0.9% | $251,000 +7.4% |
| 2004 | $3,550 +11.6% | $233,600 +12% |
| 2002 | $3,180 -52.5% | $208,600 |
| 2001 | $6,690 | -- |
Find assessor info on the county website
Neighborhood: Fulton
Nearby homes
- $455,0003 bd2 ba2.1k sqft5017 Sheridan Ave S, Minneapolis, MN 55410Sold
- $738,2002 bd2 ba1.7k sqft5007 Sheridan Ave S, Minneapolis, MN 55410Off Market
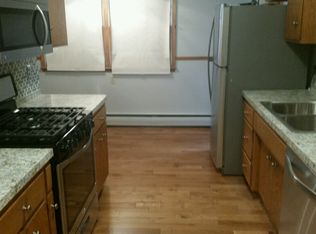
- $772,9004 bd3 ba1.9k sqft5021 Sheridan Ave S, Minneapolis, MN 55410Off Market
- $689,6003 bd2 ba1.9k sqft2515 50th St W, Minneapolis, MN 55410Off Market

- $556,0003 bd2 ba1.9k sqft2515 W 50th St, Minneapolis, MN 55410Off Market
- $707,0004 bd2 ba2.3k sqft5025 Sheridan Ave S, Minneapolis, MN 55410Sold
- $933,2004 bd4 ba2.8k sqft5012 Russell Ave S, Minneapolis, MN 55410Off Market
- $996,7004 bd4 ba2.3k sqft5008 Russell Ave S, Minneapolis, MN 55410Off Market
Nearby schools
GreatSchools rating
- NALake Harriet Upper SchoolGrades: 4-8Distance: 0.3 mi
- NASouthwest High School - SWSGrades: 9-12Distance: 0.7 mi
- 7/10Anthony Middle SchoolGrades: 6-8Distance: 1.1 mi
Get a cash offer in 3 minutes
Find out how much your home could sell for in as little as 3 minutes with a no-obligation cash offer.
Estimated market value
$446,800
Get a cash offer in 3 minutes
Find out how much your home could sell for in as little as 3 minutes with a no-obligation cash offer.
Estimated market value
$446,800
- Minnesota
- Hennepin County
- Minneapolis
- 55410
- Fulton
- 5013 Sheridan Ave S
Nearby cities
Nearby neighborhoods
Nearby zip codes
Other Minneapolis Topics
