Simply an amazing transformation inside and out with finishes you will not find at this price point! The reimagined kitchen is a sight to behold with an 8 foot center island with extra built in storage cabinets, quartz counter tops, designer back splash, stainless appliance package, and custom lighting. Huge living spaces open to the kitchen are great for entertaining. Nice sized laundry room with folding area, concealed by a pocket door. Enjoy your home office with reeded glass French doors. Warm colored engineered wood flooring thru out the home. The primary suite is definitely a cut above with en suite bath with lighted vanity mirror, quartz counter tops, custom cabinetry, enclosed glass shower stall, separate vessel bath tub, and huge walk in closet. The secondary bedrooms have wood floors, ceiling fans and nice sized closet. The hall bath is also a beautiful remod with new cabinets, quartz counters, and porcelain tile floors. Fall in love, you are home!
Sold
Price Unknown
5013 Stanley Dr, The Colony, TX 75056
3beds
1,934sqft
Single Family Residence
Built in 1977
6,882 Square Feet Lot
$398,900 Zestimate®
$--/sqft
$2,268 Estimated rent
Home value
$398,900
$379,000 - $419,000
$2,268/mo
Zestimate® history
Owner options
List your home for rent
$2,268/mo
Rent Zestimate®
Find your next renter with Zillow Rental Manager. Plus, with online applications, you can quickly screen prospective tenants – for free.
$2,268/mo
Rent Zestimate®
Refinance and save
Refinancing to a lower rate could help reduce your monthly payments and save thousands over the life of the loan.
Explore your selling options
Work with a Zillow partner agent
Leverage their expertise and Zillow's premium Showcase listings to get your home seen by more buyers.
Get startedList with your own agent
Get your home in front of millions of buyers by listing it on Zillow.
Learn how to do itSell it yourself
Take full control of how buyers see your home on Zillow by listing For Sale by Owner (FSBO).
List your homeWhat's special
Wood floorsNew cabinetsCeiling fansPorcelain tile floorsQuartz counter topsQuartz countersHuge living spaces
Zillow last checked:
Listing updated:
Listed by:
Jason Brown 0428926 214-206-8585,
Solutions Real Estate Texas 214-206-8585
Bought with:
Andy Scott
Dave Perry Miller Real Estate
Source: NTREIS,MLS#: 20590217
Facts & features
Interior
Bedrooms & bathrooms
- Bedrooms: 3
- Bathrooms: 2
- Full bathrooms: 2
Primary bedroom
- Features: En Suite Bathroom, Separate Shower, Walk-In Closet(s)
- Level: First
- Dimensions: 18 x 12
Bedroom
- Features: Ceiling Fan(s), Walk-In Closet(s)
- Level: First
- Dimensions: 16 x 10
Family room
- Features: Fireplace
- Level: First
- Dimensions: 16 x 16
Kitchen
- Features: Breakfast Bar, Built-in Features, Kitchen Island, Pantry, Stone Counters
- Level: First
- Dimensions: 19 x 13
Laundry
- Features: Stone Counters
- Level: First
- Dimensions: 10 x 5
Living room
- Level: First
- Dimensions: 16 x 16
Office
- Level: First
- Dimensions: 10 x 10
Heating
- Central, Natural Gas
Cooling
- Central Air, Ceiling Fan(s), Electric
Appliances
- Included: Built-In Gas Range, Dishwasher, Disposal, Gas Range, Gas Water Heater, Microwave
- Laundry: Electric Dryer Hookup, Laundry in Utility Room
Features
- High Speed Internet, Kitchen Island, Cable TV, Vaulted Ceiling(s), Walk-In Closet(s)
- Flooring: Ceramic Tile, Laminate
- Has basement: No
- Number of fireplaces: 1
- Fireplace features: Family Room, Gas, Gas Starter, Masonry
Interior area
- Total interior livable area: 1,934 sqft
Property
Parking
- Total spaces: 2
- Parking features: Door-Multi, Driveway, Garage, Garage Door Opener, Garage Faces Rear
- Attached garage spaces: 2
- Has uncovered spaces: Yes
Features
- Levels: One
- Stories: 1
- Patio & porch: Front Porch, Covered
- Pool features: None
- Fencing: Wood
Lot
- Size: 6,882 Square Feet
- Features: Interior Lot, Subdivision
Details
- Parcel number: R93132
Construction
Type & style
- Home type: SingleFamily
- Architectural style: Traditional,Detached
- Property subtype: Single Family Residence
Materials
- Brick, Wood Siding
- Foundation: Slab
- Roof: Composition
Condition
- Year built: 1977
Utilities & green energy
- Sewer: Public Sewer
- Water: Public
- Utilities for property: Natural Gas Available, Sewer Available, Separate Meters, Water Available, Cable Available
Community & HOA
Community
- Features: Community Mailbox, Curbs, Sidewalks
- Subdivision: Colony 10
HOA
- Has HOA: No
Location
- Region: The Colony
Financial & listing details
- Tax assessed value: $417,571
- Annual tax amount: $5,731
- Date on market: 4/19/2024
- Listing terms: Cash,Conventional,FHA
Price history
| Date | Event | Price |
|---|---|---|
| 5/15/2024 | Sold | -- |
Source: NTREIS #20590217 Report a problem | ||
| 5/10/2024 | Pending sale | $429,999$222/sqft |
Source: NTREIS #20590217 Report a problem | ||
| 4/29/2024 | Contingent | $429,999$222/sqft |
Source: NTREIS #20590217 Report a problem | ||
| 4/19/2024 | Listed for sale | $429,999$222/sqft |
Source: NTREIS #20590217 Report a problem | ||
Public tax history
| Year | Property taxes | Tax assessment |
|---|---|---|
| 2025 | $8,075 +367.8% | $417,571 +30.7% |
| 2024 | $1,726 | $319,495 +9.2% |
| 2023 | $1,726 -40.9% | $292,465 +10% |
| 2022 | $2,923 | $265,877 +10% |
| 2021 | $2,923 +0.1% | $241,706 +10% |
| 2020 | $2,918 -0.1% | $219,733 +1.5% |
| 2019 | $2,923 +5.4% | $216,449 +8.8% |
| 2018 | $2,773 +10.5% | $199,019 +9.5% |
| 2017 | $2,510 | $181,821 +9.8% |
| 2016 | $2,510 +3.1% | $165,603 +10% |
| 2015 | $2,434 | $150,548 +8.8% |
| 2014 | $2,434 | $138,370 +7% |
| 2013 | $2,434 | $129,336 +2% |
| 2012 | -- | $126,826 -0.2% |
| 2011 | -- | $127,143 +7.6% |
| 2010 | -- | $118,177 -3.9% |
| 2009 | -- | $122,965 -6.2% |
| 2007 | -- | $131,108 +4.5% |
| 2006 | $2,784 -10.6% | $125,499 +1.9% |
| 2005 | $3,113 | $123,101 +1.4% |
| 2004 | -- | $121,418 -0.3% |
| 2003 | -- | $121,754 +4.7% |
| 2002 | -- | $116,344 +8.2% |
| 2001 | -- | $107,549 |
Find assessor info on the county website
Neighborhood: 75056
Nearby homes
- $334,6003 bd2 ba1.9k sqft5017 Stanley Dr, The Colony, TX 75056Off Market
- $353,1003 bd2 ba1.8k sqft5009 Stanley Dr, The Colony, TX 75056Off Market

- $382,8003 bd2 ba1.9k sqft5021 Stanley Dr, The Colony, TX 75056Off Market
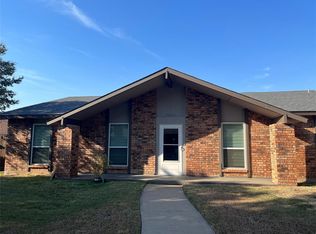
- $328,9004 bd2 ba2.1k sqft5005 Stanley Dr, The Colony, TX 75056Off Market
- $335,3003 bd2 ba1.7k sqft5012 Shannon Dr, The Colony, TX 75056Off Market
- $358,6003 bd2 ba1.7k sqft5008 Shannon Dr, The Colony, TX 75056Off Market
- $348,4003 bd2 ba1.6k sqft5016 Shannon Dr, The Colony, TX 75056Off Market
- $356,8004 bd2 ba2.1k sqft5012 Stanley Dr, The Colony, TX 75056Off Market
Nearby schools
GreatSchools rating
- 4/10Peters Colony Elementary SchoolGrades: PK-5Distance: 0.3 mi
- 5/10Griffin Middle SchoolGrades: 6-8Distance: 0.5 mi
- 5/10The Colony High SchoolGrades: 9-12Distance: 1.1 mi
Schools provided by the listing agent
- Elementary: Peters Colony
- Middle: Griffin
- High: The Colony
- District: Lewisville ISD
Source: NTREIS. This data may not be complete. We recommend contacting the local school district to confirm school assignments for this home.
Get a cash offer in 3 minutes
Find out how much your home could sell for in as little as 3 minutes with a no-obligation cash offer.
Estimated market value
$398,900
Get a cash offer in 3 minutes
Find out how much your home could sell for in as little as 3 minutes with a no-obligation cash offer.
Estimated market value
$398,900
- Texas
- Denton County
- The Colony
- 75056
- 5013 Stanley Dr
Nearby cities
Nearby neighborhoods
Nearby zip codes
Other The Colony Topics
