Skip main navigation
Off market
  • $421,600

    5013 Stony Falls Way, Knightdale, NC 27545

    5beds
    3,048sqft
    Single Family Residence
    Built in ----
    -- sqft lot
    $421,600 Zestimate®
    $138/sqft
    $2,658 Estimated rent

    Home value

    $421,600

    $401,000 - $443,000

    $2,658/mo

    Zestimate® history
    Loading
    Loading...

    Owner options

    List your home for rent

    $2,658/mo

    Rent Zestimate®

    Find your next renter with Zillow Rental Manager. Plus, with online applications, you can quickly screen prospective tenants – for free.

    Learn more

    $2,658/mo

    Rent Zestimate®

    Refinance and save

    $2,554/mo

    Est. payment

    Refinancing to a lower rate could help reduce your monthly payments and save thousands over the life of the loan.

    See today's rates

    $2,554/mo

    Est. payment

    Explore your selling options

    Work with a Zillow partner agent

    Leverage their expertise and Zillow's premium Showcase listings to get your home seen by more buyers.

    Get started

    List with your own agent

    Get your home in front of millions of buyers by listing it on Zillow.

    Learn how to do it

    Sell it yourself

    Take full control of how buyers see your home on Zillow by listing For Sale by Owner (FSBO).

    List your home

    What's special

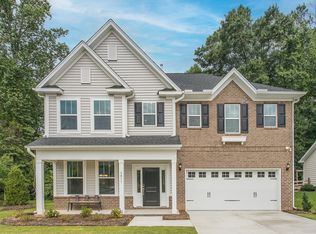
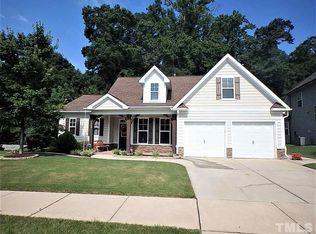
    Traditional craftsman-inspired exteriorRocking-chair front porchGourmet kitchenLarge eat-in barTons of counter spaceGorgeous granite countertopsFrench door refrigerator

    5013 Stony Falls Way is a beautiful, 3,048-square-foot single-family home located in Knightdale, North Carolina. Built in 2017, the property features a traditional craftsman-inspired exterior complete with a rocking-chair front porch, a two-car garage (with electric charger), and an inviting backyard with a spacious patio perfect for entertaining. Interior Highlights: Bedrooms & Bathrooms: The home boasts an expansive layout featuring 5 bedrooms, an office, and 2.5 bathrooms, ensuring plenty of space and natural light. Gourmet Kitchen: Features gorgeous granite countertops, stunning tile backsplash, tons of counter space, a large eat-in bar, a walk-in pantry, and timeless stainless steel appliances (including a gourmet gas oven/range and a French door refrigerator). Living Spaces: Accented with beautiful hardwood floors throughout the main living areas and premium carpet through out the upstairs. Neighborhood & Location: Nestled in the quiet, highly desirable Poplar Creek subdivision, residents enjoy access to a community pool, two playgrounds, healthy private walking trails, and well-maintained green spaces. It provides a peaceful, close-knit suburban feel while maintaining quick, easy access to major highways like 540 and 440, connecting you to the rest of the Raleigh-Durham area in minutes. The unit is occupied currently. Please do not visit without an appointment. Lease Duration: 12-month lease standard. Financial Qualifications: Minimum credit score of 650. Verifiable gross household income must be at least 2.5x the monthly rent. A clean background and no prior evictions are required. Due at Signing: First month's rent and a standard security deposit of one month with good credit or two months with credit bad credit or items in collection. Proof of active renter's insurance is required prior to receiving keys. Utilities & Maintenance: Renter is responsible for all utilities (electric, water, gas, and trash collection). Renter is responsible for general lawn maintenance (mowing, edging, and weeding) and must strictly comply with all HOA rules and regulations. Any fines issued by the HOA due to tenant non-compliance will be the financial responsibility of the renter. Landlord retains responsibility for roof and gutter maintenance; renter is prohibited from roof or ladder access. Smoking Policy: Strictly no smoking or vaping allowed inside the home or garage. Pet Policy: Pets are considered on a strict, case-by-case basis. Approval requires a formal pet screening, a photo of the pet, and positive references from a previous landlord. If approved, a non-refundable pet fee and monthly pet rent will apply. No aggressive breeds permitted. Zillow: All applications must be submitted through Zillow's secure platform, which charges a one-time fee for a comprehensive background and credit check. This check is valid for 30 days and can be applied to an unlimited number of participating Zillow rentals at no extra cost. We require this to be completed prior to scheduling any viewings to ensure we are only touring with qualified applicants.

    This property is off market, which means it's not currently listed for sale or rent on Zillow. This may be different from what's available on other websites or public sources.
    Zillow last checked:

    Listing updated:

    Source: Zillow Rentals

    Facts & features

    Interior

    Bedrooms & bathrooms
    • Bedrooms: 5
    • Bathrooms: 3
    • Full bathrooms: 2
    • 1/2 bathrooms: 1
    Heating
    • Forced Air
    Cooling
    • Central Air
    Appliances
    • Included: Dishwasher, Dryer, Freezer, Microwave, Oven, Refrigerator, Washer
    • Laundry: In Unit
    Features
    • Flooring: Carpet, Hardwood, Tile
    Interior area
    • Total interior livable area: 3,048 sqft

    Property

    Parking
    • Parking features: Attached
    • Has attached garage: Yes
    • Details: Contact manager
    Features
    • Exterior features: Electric Vehicle Charging Station, Electricity not included in rent, Garbage not included in rent, Gas not included in rent, Heating system: Forced Air, No Utilities included in rent, Water not included in rent
    Details
    • Parcel number: 1743601690

    Construction

    Type & style
    • Home type: SingleFamily
    • Property subtype: Single Family Residence

    Community & HOA

    Community
    • Deposit fee: $2,650
    Location
    • Region: Knightdale

    Financial & listing details

    • Price per square foot: $138/sqft
    • Tax assessed value: $417,967
    • Annual tax amount: $4,020
    • Date on market: 5/16/2026
    • Date available: 06/30/2026
    • Lease term: 1 Year

    Price history

    DateEventPrice
    5/28/2026Listing removed$2,650$1/sqft
    Source: Zillow Rentals Report a problem
    5/17/2026Listed for rent$2,650$1/sqft
    Source: Zillow Rentals Report a problem
    1/20/2021Listing removed--
    Source: Zillow Rental Manager Report a problem
    12/19/2020Price change$2,650-1.9%$1/sqft
    Source: Owner Report a problem
    12/9/2020Price change$2,700-3.6%$1/sqft
    Source: Owner Report a problem
    11/16/2020Listed for rent$2,800$1/sqft
    Source: Owner Report a problem
    7/16/2020Sold$310,000+82.4%$102/sqft
    Source: Public Record Report a problem
    6/1/2017Sold$170,000$56/sqft
    Source: Public Record Report a problem

    Public tax history

    YearProperty taxesTax assessment
    2025$4,020 +0.4%$417,967
    2024$4,005 +21%$417,967 +40.6%
    2023$3,311 +3.5%$297,331
    2022$3,200 +4.8%$297,331
    2021$3,053 -3.1%$297,331 -3.1%
    2020$3,150 +14%$306,881 +28.7%
    2019$2,764 $238,458
    2018$2,764 +130.8%$238,458
    2017$1,198 +152.6%$238,458 +418.4%
    2016$474 $46,000
    2015-- $46,000
    Find assessor info on the county website

    Neighborhood: 27545

    Nearby schools

    GreatSchools rating
    Get a cash offer in 3 minutes
    Find out how much your home could sell for in as little as 3 minutes with a no-obligation cash offer.
    Estimated market value
    $421,600
    Get a cash offer in 3 minutes
    Find out how much your home could sell for in as little as 3 minutes with a no-obligation cash offer.
    Estimated market value
    $421,600