Under $600,000 & back on the market!
This ranch style home on a quaint street in Crieve Hall has all the things! Combining a comfy feel with modern living, the open-concept layout features a bright, airy living space that flows seamlessly into a stylish, updated kitchen. The primary suite was an addition, making this home one of the larger properties on the street! 3 additional bedrooms provide flexibility for family or guests, office, or craft room.
The garage was converted into living space, allowing for more versatility- office, gym, or art area for kids/adults.
The beautifully fenced, & landscaped yard and huge porch, are ideal for outdoor gatherings or quiet evenings. This home is conveniently located near parks, schools, and local shops, such as Crieve Hall Bagel, Steam Boys, & Edessa!
*New microwave and dishwasher- 2022
*New aluminum fence in back yard- 2022
*New interior and exterior doors
*Fully regraded yard, elevated between 4-5 feet- 2022
A $2,500 lender credit is available and will be applied towards the buyer's closing costs and pre-paids if the buyer chooses to use the seller’s preferred lender. Credit not to exceed 1% of loan amount.
**Home did NOT flood in 2010 or in the recent months in the Spring 2025.
Flood insurance IS required and the current policy (approximately $2,175/year) CAN be transferred to the new owner. Home did NOT flood in 2010 and yard has been re-graded 4-5 feet as preventative mitigation.
Closed
$585,000
5013 Suter Dr, Nashville, TN 37211
4beds
2,167sqft
Single Family Residence, Residential
Built in 1977
0.78 Acres Lot
$583,100 Zestimate®
$270/sqft
$3,056 Estimated rent
Home value
$583,100
$548,000 - $618,000
$3,056/mo
Zestimate® history
Owner options
List your home for rent
$3,056/mo
Rent Zestimate®
Find your next renter with Zillow Rental Manager. Plus, with online applications, you can quickly screen prospective tenants – for free.
$3,056/mo
Rent Zestimate®
Refinance and save
$3,450/mo
Est. payment
Refinancing to a lower rate could help reduce your monthly payments and save thousands over the life of the loan.
$3,450/mo
Est. payment
Explore your selling options
Work with a Zillow partner agent
Leverage their expertise and Zillow's premium Showcase listings to get your home seen by more buyers.
Get startedList with your own agent
Get your home in front of millions of buyers by listing it on Zillow.
Learn how to do itSell it yourself
Take full control of how buyers see your home on Zillow by listing For Sale by Owner (FSBO).
List your homeWhat's special
Fully regraded yardHuge porchOpen-concept layoutStylish updated kitchen
Zillow last checked:
Listing updated:
Listed by:
Jennie Zagnoev 615-838-2048,
Zeitlin Sotheby's International Realty
Bought with:
James Belote, 348029
House Haven Realty
Source: RealTracs MLS as distributed by MLS GRID,MLS#: 2897477
Facts & features
Interior
Bedrooms & bathrooms
- Bedrooms: 4
- Bathrooms: 3
- Full bathrooms: 2
- 1/2 bathrooms: 1
- Main level bedrooms: 4
Bedroom 3
- Features: Bath
- Level: Bath
- Area: 156 Square Feet
- Dimensions: 13x12
Bedroom 4
- Area: 120 Square Feet
- Dimensions: 10x12
Primary bathroom
- Features: Double Vanity
- Level: Double Vanity
Den
- Features: Separate
- Level: Separate
- Area: 325 Square Feet
- Dimensions: 13x25
Dining room
- Features: Combination
- Level: Combination
- Area: 120 Square Feet
- Dimensions: 10x12
Kitchen
- Features: Eat-in Kitchen
- Level: Eat-in Kitchen
- Area: 154 Square Feet
- Dimensions: 14x11
Living room
- Features: Separate
- Level: Separate
- Area: 216 Square Feet
- Dimensions: 18x12
Heating
- Natural Gas
Cooling
- Ceiling Fan(s), Central Air, Electric
Appliances
- Included: Dishwasher, Disposal, Microwave, Stainless Steel Appliance(s), Built-In Gas Oven, Cooktop
Features
- Ceiling Fan(s), Extra Closets
- Flooring: Carpet, Tile, Vinyl
- Basement: Crawl Space
- Number of fireplaces: 1
- Fireplace features: Den
Interior area
- Total structure area: 2,167
- Total interior livable area: 2,167 sqft
- Finished area above ground: 2,167
Property
Parking
- Parking features: Driveway, On Street, Parking Pad
- Has uncovered spaces: Yes
Features
- Levels: One
- Stories: 1
- Patio & porch: Deck
- Fencing: Back Yard
- Has view: Yes
- View description: Water
- Has water view: Yes
- Water view: Water
- Waterfront features: Creek
Lot
- Size: 0.78 Acres
- Dimensions: 94 x 249
- Features: Level
- Topography: Level
Details
- Parcel number: 14706020800
- Special conditions: Standard
Construction
Type & style
- Home type: SingleFamily
- Architectural style: Ranch
- Property subtype: Single Family Residence, Residential
Materials
- Brick
Condition
- New construction: No
- Year built: 1977
Utilities & green energy
- Sewer: Public Sewer
- Water: Public
- Utilities for property: Electricity Available, Natural Gas Available, Water Available
Community & HOA
Community
- Security: Carbon Monoxide Detector(s), Smoke Detector(s)
- Subdivision: None
HOA
- Has HOA: No
Location
- Region: Nashville
Financial & listing details
- Price per square foot: $270/sqft
- Tax assessed value: $631,200
- Annual tax amount: $3,806
- Date on market: 5/29/2025
- Electric utility on property: Yes
Price history
| Date | Event | Price |
|---|---|---|
| 7/25/2025 | Sold | $585,000-2.3%$270/sqft |
Source:  RealTracs MLS as distributed by MLS GRID #2897477 Report a problem RealTracs MLS as distributed by MLS GRID #2897477 Report a problem | ||
| 7/2/2025 | Contingent | $599,000$276/sqft |
Source: RealTracs MLS as distributed by MLS GRID #2897477 Report a problem | ||
| 6/14/2025 | Listed for sale | $599,000$276/sqft |
Source: RealTracs MLS as distributed by MLS GRID #2897477 Report a problem | ||
| 6/10/2025 | Contingent | $599,000$276/sqft |
Source: RealTracs MLS as distributed by MLS GRID #2897477 Report a problem | ||
| 5/29/2025 | Listed for sale | $599,000-0.2%$276/sqft |
Source: RealTracs MLS as distributed by MLS GRID #2897477 Report a problem | ||
| 5/23/2025 | Listing removed | $599,900$277/sqft |
Source: RealTracs MLS as distributed by MLS GRID #2812796 Report a problem | ||
| 5/14/2025 | Price change | $599,900-1.5%$277/sqft |
Source: RealTracs MLS as distributed by MLS GRID #2812796 Report a problem | ||
| 4/3/2025 | Listed for sale | $609,000-0.5%$281/sqft |
Source: RealTracs MLS as distributed by MLS GRID #2812796 Report a problem | ||
| 3/26/2025 | Listing removed | $612,000$282/sqft |
Source: RealTracs MLS as distributed by MLS GRID #2775395 Report a problem | ||
| 2/26/2025 | Listed for sale | $612,000-0.3%$282/sqft |
Source: RealTracs MLS as distributed by MLS GRID #2775395 Report a problem | ||
| 2/18/2025 | Contingent | $614,000$283/sqft |
Source: RealTracs MLS as distributed by MLS GRID #2775395 Report a problem | ||
| 1/7/2025 | Listed for sale | $614,000-0.8%$283/sqft |
Source: RealTracs MLS as distributed by MLS GRID #2775395 Report a problem | ||
| 12/22/2024 | Listing removed | $619,000$286/sqft |
Source: RealTracs MLS as distributed by MLS GRID #2765395 Report a problem | ||
| 12/3/2024 | Listed for sale | $619,000$286/sqft |
Source: RealTracs MLS as distributed by MLS GRID #2765395 Report a problem | ||
| 11/27/2024 | Listing removed | $619,000$286/sqft |
Source: RealTracs MLS as distributed by MLS GRID #2750114 Report a problem | ||
| 10/20/2024 | Listed for sale | $619,000+14.6%$286/sqft |
Source: RealTracs MLS as distributed by MLS GRID #2750114 Report a problem | ||
| 3/9/2022 | Sold | $540,000+8%$249/sqft |
Source: RealTracs MLS as distributed by MLS GRID #2349925 Report a problem | ||
| 2/2/2022 | Pending sale | $499,900$231/sqft |
Source: RealTracs MLS as distributed by MLS GRID #2349925 Report a problem | ||
| 1/31/2022 | Listed for sale | $499,900+45.7%$231/sqft |
Source: RealTracs MLS as distributed by MLS GRID #2349925 Report a problem | ||
| 6/17/2019 | Sold | $343,000+2.4%$158/sqft |
Source: Public Record Report a problem | ||
| 5/16/2019 | Pending sale | $335,000$155/sqft |
Source: Keller Williams Realty #2039130 Report a problem | ||
| 5/10/2019 | Listed for sale | $335,000+109.4%$155/sqft |
Source: Keller Williams Realty #2039130 Report a problem | ||
| 5/17/2005 | Sold | $159,953$74/sqft |
Source: Public Record Report a problem | ||
Public tax history
| Year | Property taxes | Tax assessment |
|---|---|---|
| 2025 | $4,441 +16.7% | $157,800 +34.9% |
| 2024 | $3,806 | $116,975 |
| 2023 | $3,806 | $116,975 |
| 2022 | $3,806 +17.7% | $116,975 +19% |
| 2021 | $3,233 +16.9% | $98,325 +50.1% |
| 2020 | $2,765 +33.8% | $65,500 |
| 2019 | $2,067 | $65,500 |
| 2018 | $2,067 | $65,500 |
| 2017 | $2,067 | $65,500 +44% |
| 2016 | $2,067 +0.6% | $45,475 |
| 2015 | $2,054 | $45,475 |
| 2014 | $2,054 | $45,475 |
| 2013 | -- | $45,475 -1.9% |
| 2012 | -- | $46,375 |
| 2011 | -- | $46,375 |
| 2010 | -- | $46,375 |
| 2009 | -- | $46,375 +24.3% |
| 2008 | -- | $37,300 |
| 2007 | -- | $37,300 |
| 2006 | -- | -- |
| 2005 | -- | -- |
| 2004 | -- | -- |
| 2003 | -- | -- |
| 2002 | -- | -- |
| 2001 | -- | -- |
| 2000 | -- | -- |
Find assessor info on the county website
Neighborhood: Crieve Hall
Nearby homes
- $484,3004 bd2 ba1.9k sqft5011 Suter Dr, Nashville, TN 37211Off Market
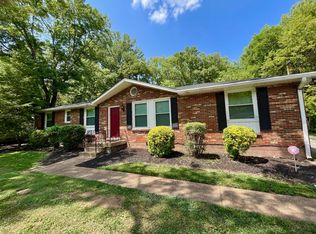
- $374,8003 bd1 ba1.4k sqft5015 Suter Dr, Nashville, TN 37211Off Market
- $478,6003 bd2 ba1.5k sqft5009 Suter Dr, Nashville, TN 37211Off Market
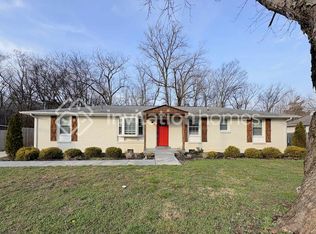
- $475,8003 bd2 ba1.4k sqft5014 Suter Dr, Nashville, TN 37211Off Market

- $2,9504 bd2 ba1.5k sqft5017 Suter Dr, Nashville, TN 37211For Rent
- $838,1004 bd2 ba3.1k sqft301 Timberdale Ct, Nashville, TN 37211Off Market
- $270,0003 bd2 ba1.8k sqft5010 Suter Dr, Nashville, TN 37211Off Market
- $---- bd-- ba-- sqft5014 Suter Ct, Nashville, TN 37211Off Market
Nearby schools
GreatSchools rating
- 6/10Norman Binkley Elementary SchoolGrades: PK-5Distance: 0.8 mi
- 6/10Croft Design Center Middle PrepGrades: 6-8Distance: 1.1 mi
- 4/10John Overton High SchoolGrades: 9-12Distance: 1.9 mi
Schools provided by the listing agent
- Elementary: Norman Binkley Elementary
- Middle: McMurray Middle
- High: John Overton Comp High School
Source: RealTracs MLS as distributed by MLS GRID. This data may not be complete. We recommend contacting the local school district to confirm school assignments for this home.
Get a cash offer in 3 minutes
Find out how much your home could sell for in as little as 3 minutes with a no-obligation cash offer.
Estimated market value
$583,100
Get a cash offer in 3 minutes
Find out how much your home could sell for in as little as 3 minutes with a no-obligation cash offer.
Estimated market value
$583,100
- Tennessee
- Davidson County
- Nashville
- 37211
- Crieve Hall
- 5013 Suter Dr
Nearby cities
Nearby neighborhoods
Nearby zip codes
Other Nashville Topics
