Welcome to this beautiful two-story home nestled on 4.06 acres with the perfect blend of privacy and convenience. Located just off Hwy 50, this property offers easy access to Crane, Loogootee, Shoals, and French Lick while still giving you plenty of space to spread out and enjoy country living. With over 2,500 square feet of meticulously maintained living space, the home features three spacious bedrooms plus a versatile flex room- ideal for a fourth bedroom, studio, or designated recreational area. The layout is designed for comfort and functionality, giving you room to work, play, and relax. Outside, you find a 30x12 deck for enjoying the woodland views or entertaining. The detached garage with water access is perfect for hobbies, projects, or extra storage, along with a garden shed to keep your outdoor essentials organized. The expansive acreage provides plenty of opportunity for gardening, recreation, or simply enjoying the peaceful setting.
Closed
$327,000
5013 Us Hwy #50, Shoals, IN 47581
3beds
2,508sqft
Single Family Residence
Built in 1976
4.06 Acres Lot
$335,100 Zestimate®
$--/sqft
$2,348 Estimated rent
Home value
$335,100
Estimated sales range
Not available
$2,348/mo
Zestimate® history
Owner options
List your home for rent
$2,348/mo
Rent Zestimate®
Find your next renter with Zillow Rental Manager. Plus, with online applications, you can quickly screen prospective tenants – for free.
$2,348/mo
Rent Zestimate®
Refinance and save
$1,938/mo
Est. payment
Refinancing to a lower rate could help reduce your monthly payments and save thousands over the life of the loan.
$1,938/mo
Est. payment
Explore your selling options
Work with a Zillow partner agent
Leverage their expertise and Zillow's premium Showcase listings to get your home seen by more buyers.
Get startedList with your own agent
Get your home in front of millions of buyers by listing it on Zillow.
Learn how to do itSell it yourself
Take full control of how buyers see your home on Zillow by listing For Sale by Owner (FSBO).
List your homeWhat's special
Expansive acreageThree spacious bedroomsVersatile flex roomWoodland views
Zillow last checked:
Listing updated:
Listed by:
Keasha Fromme office:812-559-0458,
Carpenter Realty LLC
Bought with:
Dylan Stoll, RB25000919
Home & Harvest Properties LLC
Source: IRMLS,MLS#: 202539860
Facts & features
Interior
Bedrooms & bathrooms
- Bedrooms: 3
- Bathrooms: 3
- Full bathrooms: 2
- 1/2 bathrooms: 1
Bedroom 1
- Level: Upper
Bedroom 2
- Level: Upper
Dining room
- Level: Upper
- Area: 168
- Dimensions: 12 x 14
Family room
- Level: Main
- Area: 676
- Dimensions: 26 x 26
Kitchen
- Level: Upper
- Area: 132
- Dimensions: 12 x 11
Living room
- Level: Upper
- Area: 256
- Dimensions: 16 x 16
Heating
- Propane, Forced Air
Cooling
- Central Air
Appliances
- Included: Dishwasher, Refrigerator, Electric Oven, Electric Range, Gas Water Heater
- Laundry: Electric Dryer Hookup
Features
- 1st Bdrm En Suite, Formal Dining Room
- Basement: None,Sump Pump
- Number of fireplaces: 1
- Fireplace features: Living Room
Interior area
- Total structure area: 2,688
- Total interior livable area: 2,508 sqft
- Finished area above ground: 2,508
- Finished area below ground: 0
Property
Parking
- Total spaces: 2
- Parking features: Attached, Asphalt, Gravel, Shared Driveway
- Attached garage spaces: 2
- Has uncovered spaces: Yes
Features
- Levels: Two
- Stories: 2
- Patio & porch: Deck, Porch
Lot
- Size: 4.06 Acres
- Features: Few Trees, Sloped, 3-5.9999
Details
- Additional structures: Pole/Post Building, Shed
- Additional parcels included: 5107-23-200-024.002-001
- Parcel number: 510723200002.000001
Construction
Type & style
- Home type: SingleFamily
- Property subtype: Single Family Residence
Materials
- Brick, Shingle Siding, Vinyl Siding
- Roof: Asphalt,Shingle
Condition
- New construction: No
- Year built: 1976
Utilities & green energy
- Gas: White River Co-op
- Sewer: Septic Tank
- Water: City
Community & HOA
Community
- Subdivision: None
Location
- Region: Shoals
Financial & listing details
- Annual tax amount: $1,083
- Date on market: 10/2/2025
- Listing terms: Cash,Conventional,FHA,USDA Loan,VA Loan
- Road surface type: Asphalt
Price history
| Date | Event | Price |
|---|---|---|
| 11/10/2025 | Sold | $327,000-0.6% |
Source:  IRMLS #202539860 Report a problem IRMLS #202539860 Report a problem | ||
| 10/9/2025 | Pending sale | $329,000 |
Source: IRMLS #202539860 Report a problem | ||
| 10/2/2025 | Listed for sale | $329,000 |
Source: IRMLS #202539860 Report a problem | ||
Public tax history
Tax history is unavailable.
Neighborhood: 47581
Nearby homes
- $315,9003 bd3 ba2.5k sqft5013 US Highway 50, Shoals, IN 47581Off Market

- $289,6003 bd2 ba1.5k sqft5007 Us Highway 50 #W, Shoals, IN 47581Off Market
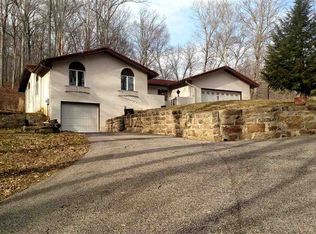
- $13,000-- bd-- ba-- sqftUs Highway 50 Rd, Shoals, IN 47581Off Market
- $311,300-- bd-- ba-- sqft5530 Us Hwy, Shoals, IN 47581Off Market
- $16,100-- bd-- ba-- sqftPeeks Rd, Shoals, IN 47581Off Market
- $13,600-- bd-- ba-- sqftPeeks Rd, Shoals, IN 47581Off Market
- $6,000-- bd-- ba-- sqftPeeks Rd, Shoals, IN 47581Off Market
- $175,6003 bd2 ba1.2k sqft12916 Rama Dye Rd, Shoals, IN 47581Off Market
Nearby schools
GreatSchools rating
- 5/10Shoals Community Elementary SchoolGrades: PK-5Distance: 3 mi
- 4/10Shoals Middle SchoolGrades: 6-8Distance: 3.1 mi
- 5/10Shoals Community Jr-Sr High SchoolGrades: 9-12Distance: 3 mi
Schools provided by the listing agent
- Elementary: Shoals Community
- Middle: Shoals Community
- High: Shoals
- District: Shoals Community School Corp.
Source: IRMLS. This data may not be complete. We recommend contacting the local school district to confirm school assignments for this home.


Get pre-qualified for a loan
At Zillow Home Loans, we can pre-qualify you in as little as 5 minutes with no impact to your credit score.An equal housing lender. NMLS #10287.
Sell for more on Zillow
Get a Zillow Showcase℠ listing at no additional cost and you could sell for .
$335,100
2% more
+$6,702
With Zillow Showcase(estimated)
$341,802
- Indiana
- Martin County
- Shoals
- 47581
- 5013 Us Hwy Unit 50
Nearby cities
Nearby zip codes
Other Shoals Topics
