FRESHLY PAINTED PLUS NEW LAMINATE FLOORING! IMMEDIATE OCCUPANCY. VILLAGE GARDENS, A HIDDEN GEM IN SARASOTA. OPEN FLOOR PLAN VILLA, SITUATED ON A TRANQUIL CUL-DE-SAC and a lush tropical landscape plus mature trees. The interior just recently has been freshly painted with very light paint color scheme. The carpets in the two bedrooms have been replaced with light shade of laminate planks. The appliances have been replace with newer stainless ones in the kitchen. The range oven is from 2022. Enter the two bedroom & two bath split plan home. On your left you will see the galley kitchen with gas range and service window to the dining/living room. As you enter the living room you will encounter the vaulted ceiling and the clerestory window. This brings abundance of natural light to the room. Exit the living room through the glass sliding doors into the lanai. The screened lanai has a beautiful tropical ceiling fan with light. You will enjoy dining and entertaining here with the relaxing views of the greenery in the well-maintained backyard. The main bedroom boasts a large built-in closet, glass sliding doors to exit into the lanai and an ensuite bathroom. The main bathroom boasts a walk-in shower and a window for extra light. You will find in the hallway between the rooms the guest bathroom with a shower tub, linen closet and the laundry area. Then enter the guest bedroom, which is adorned with the crown molding, also features a walk-in closet and two windows. By the side of the villa there is a double door storage unit for your convenience. The carport is covered with 2 spaces. There is no CDD. Village Gardens amenities feature pickleball, tennis and shuffleboard courts, heated pool with new furniture, Ramada with grills and utility sink, clubhouse with fully equipped kitchen, library and billiard table, lots of guest parking spaces. In addition, there is a car wash area. The common road in the community has been coated recently. There is a manager in sight. The grounds, the exterior, the roof all are maintained by the HOA. Take part in the healthy social calendar activities and meet your neighbors/your new friends in Village Gardens. This community is very well-maintained and loved by the residents. Easy access to I-75 and just under 5 miles to Downtown Sarasota. St. Armand's and Lido Beach are about 15 minutes drive and on your way to the beach enjoy the Ringling Bridge. There are cultural and culinary venues close by, such as the Ringling Museum, UTC Mall and more. The North Water Park is just around the corner with walking trails, a playground and covered seating areas. Spend a few hours by the dreamy beach of Siesta Key with the Gulf of Mexico water. Live here all year round, have this villa as your vacation home, or as an investment property. Book your showing today.
Sold for $160,000
$160,000
5013 VILLAGE GARDENS DRIVE #34, SARASOTA, FL 34234
2beds
966sqft
Villa
Built in 1981
11.1 Acres Lot
$158,400 Zestimate®
$166/sqft
$1,803 Estimated rent
Home value
$158,400
$144,000 - $174,000
$1,803/mo
Zestimate® history
Owner options
List your home for rent
$1,803/mo
Rent Zestimate®
Find your next renter with Zillow Rental Manager. Plus, with online applications, you can quickly screen prospective tenants – for free.
$1,803/mo
Rent Zestimate®
Refinance and save
$1,661/mo
Est. payment
Refinancing to a lower rate could help reduce your monthly payments and save thousands over the life of the loan.
$1,661/mo
Est. payment
Explore your selling options
Work with a Zillow partner agent
Leverage their expertise and Zillow's premium Showcase listings to get your home seen by more buyers.
Get startedList with your own agent
Get your home in front of millions of buyers by listing it on Zillow.
Learn how to do itSell it yourself
Take full control of how buyers see your home on Zillow by listing For Sale by Owner (FSBO).
List your homeWhat's special
Screened lanaiClerestory windowAbundance of natural lightMature treesEnsuite bathroomLush tropical landscapeOpen floor plan
Zillow last checked:
Listing updated:
Listed by:
Diana Goldner 941-806-8405,
RE/MAX ALLIANCE GROUP 941-954-5454
Bought with:
Heidi Seddon, 3438089
CENTURY 21 BEGGINS ENTERPRISES
Source: Stellar MLS,MLS#: A4644843 Originating MLS: Sarasota - Manatee
Originating MLS: Sarasota - Manatee
Facts & features
Interior
Bedrooms & bathrooms
- Bedrooms: 2
- Bathrooms: 2
- Full bathrooms: 2
Primary bedroom
- Features: Built-in Closet
- Level: First
- Area: 126.96 Square Feet
- Dimensions: 9.2x13.8
Bedroom 1
- Features: Walk-In Closet(s)
- Level: First
- Area: 113.4 Square Feet
- Dimensions: 12.6x9
Primary bathroom
- Features: Shower No Tub, Single Vanity
- Level: First
- Area: 32.4 Square Feet
- Dimensions: 8.1x4
Bathroom 1
- Features: Single Vanity, Tub With Shower
- Level: First
- Area: 28.5 Square Feet
- Dimensions: 7.5x3.8
Balcony porch lanai
- Features: Ceiling Fan(s)
- Level: First
- Area: 102.01 Square Feet
- Dimensions: 10.1x10.1
Dining room
- Level: First
- Area: 36 Square Feet
- Dimensions: 3x12
Kitchen
- Level: First
- Area: 54.68 Square Feet
- Dimensions: 10.7x5.11
Living room
- Level: First
- Area: 262.8 Square Feet
- Dimensions: 21.9x12
Heating
- Central, Natural Gas
Cooling
- Central Air
Appliances
- Included: Cooktop, Dishwasher, Dryer, Gas Water Heater, Microwave, Range, Refrigerator, Washer
- Laundry: Inside
Features
- Ceiling Fan(s), Crown Molding, Living Room/Dining Room Combo, Open Floorplan, Primary Bedroom Main Floor, Split Bedroom, Vaulted Ceiling(s), Walk-In Closet(s)
- Flooring: Carpet, Laminate, Tile
- Windows: Blinds, Window Treatments
- Has fireplace: No
Interior area
- Total structure area: 1,562
- Total interior livable area: 966 sqft
Property
Parking
- Total spaces: 2
- Parking features: Covered
- Carport spaces: 2
Features
- Levels: One
- Stories: 1
- Patio & porch: Enclosed, Rear Porch
- Exterior features: Lighting, Storage
- Has view: Yes
- View description: Garden, Trees/Woods
- Waterfront features: Lake
Lot
- Size: 11.1 Acres
- Features: Cul-De-Sac, City Lot, Landscaped, Near Public Transit
- Residential vegetation: Mature Landscaping, Trees/Landscaped
Details
- Additional structures: Storage
- Parcel number: 0025121034
- Zoning: RMF1
- Special conditions: None
Construction
Type & style
- Home type: SingleFamily
- Architectural style: Florida
- Property subtype: Villa
Materials
- Stucco
- Foundation: Slab
- Roof: Shingle
Condition
- New construction: No
- Year built: 1981
Utilities & green energy
- Sewer: Public Sewer
- Water: Public
- Utilities for property: Cable Available, Electricity Connected, Natural Gas Connected, Phone Available, Sewer Connected, Sprinkler Recycled, Street Lights, Water Connected
Community & HOA
Community
- Features: Lake, Buyer Approval Required, Clubhouse, Community Mailbox, Golf Carts OK, Irrigation-Reclaimed Water, No Truck/RV/Motorcycle Parking, Pool, Tennis Court(s)
- Security: Smoke Detector(s)
- Pet fee: $0 monthly
- Subdivision: VILLAGE GARDENS PH 1
HOA
- Has HOA: Yes
- Amenities included: Clubhouse, Maintenance, Pickleball Court(s), Pool, Shuffleboard Court, Tennis Court(s)
- Services included: Community Pool, Maintenance Structure, Maintenance Grounds, Maintenance Repairs, Manager, Pest Control, Pool Maintenance, Private Road, Sewer
- HOA fee: $580 monthly
- HOA name: Vivian Kenyon
- HOA phone: 941-548-6098
Location
- Region: Sarasota
Financial & listing details
- Price per square foot: $166/sqft
- Tax assessed value: $162,900
- Annual tax amount: $2,774
- Date on market: 3/19/2025
- Cumulative days on market: 115 days
- Listing terms: Cash,Conventional
- Ownership: Fee Simple
- Total actual rent: 0
- Electric utility on property: Yes
- Road surface type: Asphalt
Price history
| Date | Event | Price |
|---|---|---|
| 10/31/2025 | Sold | $160,000-11.1%$166/sqft |
Source:  Stellar MLS #A4644843 Report a problem Stellar MLS #A4644843 Report a problem | ||
| 10/1/2025 | Pending sale | $180,000$186/sqft |
Source: Stellar MLS #A4644843 Report a problem | ||
| 9/15/2025 | Listed for sale | $180,000+7.1%$186/sqft |
Source: Stellar MLS #A4644843 Report a problem | ||
| 7/10/2025 | Listing removed | $168,000$174/sqft |
Source: Stellar MLS #A4644843 Report a problem | ||
| 6/26/2025 | Price change | $168,000-1.2%$174/sqft |
Source: Stellar MLS #A4644843 Report a problem | ||
| 5/19/2025 | Price change | $170,000-2.9%$176/sqft |
Source: Stellar MLS #A4644843 Report a problem | ||
| 5/6/2025 | Listed for sale | $175,000$181/sqft |
Source: Stellar MLS #A4644843 Report a problem | ||
| 4/25/2025 | Pending sale | $175,000$181/sqft |
Source: Stellar MLS #A4644843 Report a problem | ||
| 4/21/2025 | Price change | $175,000-5.4%$181/sqft |
Source: Stellar MLS #A4644843 Report a problem | ||
| 4/10/2025 | Price change | $185,000-5.1%$192/sqft |
Source: Stellar MLS #A4644843 Report a problem | ||
| 3/31/2025 | Price change | $195,000-11.4%$202/sqft |
Source: Stellar MLS #A4644843 Report a problem | ||
| 3/19/2025 | Listed for sale | $220,000+355.5%$228/sqft |
Source: Stellar MLS #A4644843 Report a problem | ||
| 8/27/1997 | Sold | $48,300$50/sqft |
Source: Public Record Report a problem | ||
Public tax history
| Year | Property taxes | Tax assessment |
|---|---|---|
| 2025 | $2,713 -2.2% | $162,900 -5.3% |
| 2024 | $2,774 +2.9% | $172,100 +2.7% |
| 2023 | $2,696 +589.4% | $167,500 +165.6% |
| 2022 | $391 +20.5% | $63,062 +3% |
| 2021 | $324 +0.2% | $61,225 +1.4% |
| 2020 | $324 -48.2% | $60,380 +2.3% |
| 2019 | $625 | $59,022 +8.9% |
| 2018 | $625 +5.6% | $54,200 +2.1% |
| 2017 | $592 +0.2% | $53,085 -29% |
| 2016 | $591 | $74,800 +17.1% |
| 2015 | $591 +10% | $63,900 +36.9% |
| 2014 | $538 +1.3% | $46,680 |
| 2013 | $531 +4.1% | $46,680 +1.7% |
| 2012 | $510 -7.5% | $45,900 -5.7% |
| 2011 | $551 -7.4% | $48,700 -6.5% |
| 2010 | $595 +0.1% | $52,100 -7.3% |
| 2009 | $595 | $56,233 +0.1% |
| 2008 | $595 -5.1% | $56,177 +3% |
| 2007 | $626 | $54,541 +2.5% |
| 2006 | -- | $53,211 +3% |
| 2005 | -- | $51,661 +3% |
| 2004 | $598 +0.3% | $50,156 +1.9% |
| 2003 | $596 -3.1% | $49,221 +2.4% |
| 2002 | $616 +11.9% | $48,067 +1.6% |
| 2001 | $550 +5.9% | $47,310 +3% |
| 2000 | $520 | $45,932 |
Find assessor info on the county website
Neighborhood: Village Gardens
Nearby homes
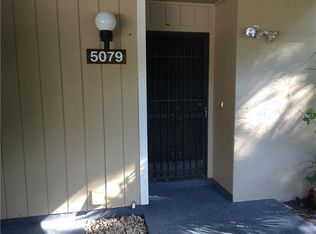
- $163,3002 bd2 ba966 sqft5079 Village Gardens Dr #1, Sarasota, FL 34234Off Market
- $153,1002 bd2 ba966 sqft5077 Village Gardens Dr, Sarasota, FL 34234Off Market

- $157,4002 bd2 ba966 sqft5073 Village Gardens Dr #4, Sarasota, FL 34234Off Market

- $170,3002 bd2 ba966 sqft5071 Village Gardens Dr #5, Sarasota, FL 34234Off Market
- $152,0002 bd2 ba966 sqft5069 Village Gardens Dr #6, Sarasota, FL 34234Off Market
- $122,0001 bd1 ba764 sqft5065 Village Gardens Dr #8, Sarasota, FL 34234Sold
- $63,2002 bd2 ba1.5k sqft5063 Village Gardens Dr, Sarasota, FL 34234Off Market
- $149,4002 bd2 ba966 sqft5061 Village Gardens Dr #10, Sarasota, FL 34234Off Market
- $152,2002 bd2 ba966 sqft5059 Village Gardens Dr, Sarasota, FL 34234Off Market
Nearby schools
GreatSchools rating
- 4/10Emma E. Booker Elementary SchoolGrades: PK-5Distance: 1.9 mi
- 5/10Booker Middle SchoolGrades: 6-8Distance: 1.4 mi
- 3/10Booker High SchoolGrades: 9-12Distance: 1 mi
Schools provided by the listing agent
- Elementary: Emma E. Booker Elementary
- Middle: Booker Middle
- High: Booker High
Source: Stellar MLS. This data may not be complete. We recommend contacting the local school district to confirm school assignments for this home.
Get a cash offer in 3 minutes
Find out how much your home could sell for in as little as 3 minutes with a no-obligation cash offer.
Estimated market value
$158,400
Get a cash offer in 3 minutes
Find out how much your home could sell for in as little as 3 minutes with a no-obligation cash offer.
Estimated market value
$158,400
- Florida
- Sarasota County
- Sarasota
- 34234
- Village Gardens
- 5013 VILLAGE GARDENS DRIVE Unit 34
Nearby cities
Nearby neighborhoods
Nearby zip codes
Other Sarasota Topics
