Welcome to your dream home at 5013 Wesleyan Drive in the charming Wyngate Subdivision of Woodstock, Georgia. This meticulously maintained 4-bedroom, 2.5-bathroom residence boasts a host of desirable features and an unbeatable location. Nestled within a community offering two swimming pools, a swim team, tennis courts, and a playground, this home is also conveniently walkable to a top-rated Cherokee County Elementary School. Step inside to discover a thoughtfully designed living space, including a living room with a built-in corner desk and cabinets—perfect for managing household affairs. The formal dining room is enhanced by elegant wainscoting, setting the stage for memorable meals. The updated kitchen is a chef’s delight, featuring white cabinets, stainless steel appliances, a center island, a breakfast area, and a charming window plant ledge over the sink. The kitchen seamlessly flows into a lovely screen porch, which boasts a new ceiling fan for added comfort. The expansive family room is bathed in natural light from a wall of windows and features custom built-ins surrounding a cozy brick gas fireplace. A convenient half bath is also located on the main level. Upstairs, you’ll find four spacious bedrooms and two full bathrooms. One of the secondary bedrooms offers versatile use as an office or playroom and is very large. The primary bedroom is a retreat of its own, featuring a trey ceiling, ample space, and an abundance of sunlight. You will love the luxury black out shades on the windows. The en-suite bathroom is beautifully updated with a tile-accented soaking tub, double raised vanity, separate shower, cathedral ceilings, and a walk-in closet with mirrored doors. This home also offers modern conveniences with two HVAC units replaced in 2022, a water heater just 4 years old, and a brand new roof with architectural shingles and a transferable warranty. A termite bond is in place, and the washer and dryer, only 4 years old, are included. The screen porch is freshly updated with a new ceiling fan, and the home features luxury window shades. Additional highlights include a newly stained deck with new deck boards, a gorgeous fenced backyard with a firepit area or space for a potential pool, and no deferred maintenance—this home is move-in ready. Enjoy the convenience of the Towne Lake location with nearby highway access, the Peach Pass, a library around the corner, and shopping, dining, hot yoga, and daycares just minutes away. Don’t miss the chance to make this wonderful home yours!
Closed
$435,000
5013 Wesleyan Dr, Woodstock, GA 30189
4beds
2,080sqft
Single Family Residence, Residential
Built in 1992
0.26 Acres Lot
$439,800 Zestimate®
$209/sqft
$2,435 Estimated rent
Home value
$439,800
$418,000 - $462,000
$2,435/mo
Zestimate® history
Owner options
List your home for rent
$2,435/mo
Rent Zestimate®
Find your next renter with Zillow Rental Manager. Plus, with online applications, you can quickly screen prospective tenants – for free.
$2,435/mo
Rent Zestimate®
Refinance and save
$3,238/mo
Est. payment
Refinancing to a lower rate could help reduce your monthly payments and save thousands over the life of the loan.
$3,238/mo
Est. payment
Explore your selling options
Work with a Zillow partner agent
Leverage their expertise and Zillow's premium Showcase listings to get your home seen by more buyers.
Get startedList with your own agent
Get your home in front of millions of buyers by listing it on Zillow.
Learn how to do itSell it yourself
Take full control of how buyers see your home on Zillow by listing For Sale by Owner (FSBO).
List your homeWhat's special
Zillow last checked:
Listing updated:
Listed by:
LINDSEY HAAS,
Keller Williams Realty Signature Partners 678-631-1700
Bought with:
Ellen Eltz
Atlanta Communities
Source: FMLS GA,MLS#: 7453187
Facts & features
Interior
Bedrooms & bathrooms
- Bedrooms: 4
- Bathrooms: 3
- Full bathrooms: 2
- 1/2 bathrooms: 1
Rooms
- Room types: Other
Primary bedroom
- Features: None
- Level: None
Bedroom
- Features: None
Primary bathroom
- Features: Double Vanity, Separate Tub/Shower, Vaulted Ceiling(s)
Dining room
- Features: Separate Dining Room
Kitchen
- Features: Breakfast Room, Cabinets White, Eat-in Kitchen, Kitchen Island, Pantry, View to Family Room
Heating
- Central
Cooling
- Ceiling Fan(s), Central Air
Appliances
- Included: Dishwasher, Disposal, Dryer, Gas Range, Gas Water Heater, Microwave, Refrigerator, Washer
- Laundry: In Hall, Main Level
Features
- Bookcases, Crown Molding, Entrance Foyer
- Flooring: Carpet, Ceramic Tile, Hardwood
- Windows: Double Pane Windows, Insulated Windows, Window Treatments
- Basement: None
- Number of fireplaces: 1
- Fireplace features: Family Room
- Common walls with other units/homes: No Common Walls
Interior area
- Total structure area: 2,080
- Total interior livable area: 2,080 sqft
- Finished area above ground: 2,080
Property
Parking
- Total spaces: 2
- Parking features: Garage, Garage Door Opener, Garage Faces Front
- Garage spaces: 2
Accessibility
- Accessibility features: None
Features
- Levels: Two
- Stories: 2
- Patio & porch: Covered, Deck, Front Porch, Rear Porch, Screened
- Exterior features: Private Yard, No Dock
- Pool features: None
- Spa features: None
- Fencing: Back Yard,Fenced,Privacy
- Has view: Yes
- View description: Other
- Waterfront features: None
- Body of water: None
Lot
- Size: 0.26 Acres
- Features: Back Yard, Cleared, Front Yard, Level
Details
- Additional structures: None
- Parcel number: 15N04B 368
- Other equipment: None
- Horse amenities: None
Construction
Type & style
- Home type: SingleFamily
- Architectural style: Traditional
- Property subtype: Single Family Residence, Residential
Materials
- Cement Siding, Stone
- Foundation: Concrete Perimeter
- Roof: Composition
Condition
- Resale
- New construction: No
- Year built: 1992
Utilities & green energy
- Electric: None
- Sewer: Public Sewer
- Water: Public
- Utilities for property: Cable Available, Electricity Available, Natural Gas Available, Phone Available, Underground Utilities, Water Available
Green energy
- Energy efficient items: HVAC, Roof, Thermostat
- Energy generation: None
Community & HOA
Community
- Features: Clubhouse, Homeowners Assoc, Near Schools, Near Shopping, Near Trails/Greenway, Park, Playground, Pool, Sidewalks, Street Lights, Swim Team, Tennis Court(s)
- Security: None
- Subdivision: Wyngate
HOA
- Has HOA: Yes
- Services included: Swim, Tennis
- HOA fee: $595 annually
Location
- Region: Woodstock
Financial & listing details
- Price per square foot: $209/sqft
- Tax assessed value: $424,630
- Annual tax amount: $3,303
- Date on market: 9/14/2024
- Cumulative days on market: 3 days
- Listing terms: 1031 Exchange,Cash,Conventional,FHA,VA Loan
- Electric utility on property: Yes
- Road surface type: Concrete
Price history
| Date | Event | Price |
|---|---|---|
| 10/9/2024 | Sold | $435,000$209/sqft |
Source:  FMLS GA #7453187 Report a problem FMLS GA #7453187 Report a problem | ||
| 9/18/2024 | Pending sale | $435,000$209/sqft |
Source: FMLS GA #7453187 Report a problem | ||
| 9/14/2024 | Listed for sale | $435,000+60.7%$209/sqft |
Source: FMLS GA #7453187 Report a problem | ||
| 12/23/2019 | Sold | $270,630-3%$130/sqft |
Source:  GAMLS #8688215 Report a problem GAMLS #8688215 Report a problem | ||
| 11/27/2019 | Pending sale | $279,000$134/sqft |
Source: Berkshire Hathaway HomeServices Georgia Properties - Woodstock / South Cherokee #6640880 Report a problem | ||
| 11/4/2019 | Listed for sale | $279,000+36.1%$134/sqft |
Source: Berkshire Hathaway HomeServices Georgia Properties #8688215 Report a problem | ||
| 7/4/2013 | Listing removed | $1,595$1/sqft |
Source: Zillow Rental Network Report a problem | ||
| 6/23/2013 | Listed for rent | $1,595+6.7%$1/sqft |
Source: Jodi Giuliano Report a problem | ||
| 1/10/2013 | Sold | $205,000$99/sqft |
Source: Public Record Report a problem | ||
| 10/19/2011 | Listing removed | $1,495$1/sqft |
Source: Prudential Georgia Realty #4271152 Report a problem | ||
| 9/5/2011 | Price change | $1,495-3.5%$1/sqft |
Source: RentalHouses.com Report a problem | ||
| 8/21/2011 | Listed for rent | $1,550$1/sqft |
Source: RentalHouses.com Report a problem | ||
| 4/30/2007 | Sold | $205,000+24.6%$99/sqft |
Source: Public Record Report a problem | ||
| 12/20/2002 | Sold | $164,500$79/sqft |
Source: Public Record Report a problem | ||
Public tax history
| Year | Property taxes | Tax assessment |
|---|---|---|
| 2025 | $4,459 +15.4% | $169,852 +3.6% |
| 2024 | $3,863 +2.1% | $163,900 +2.9% |
| 2023 | $3,782 +13.4% | $159,344 +15.1% |
| 2022 | $3,336 +13.5% | $138,392 +26.5% |
| 2021 | $2,940 +6.8% | $109,396 +8.1% |
| 2020 | $2,753 +14.1% | $101,244 +12.9% |
| 2019 | $2,413 +1.5% | $89,640 -59.1% |
| 2018 | $2,378 +3.4% | $219,100 +4.9% |
| 2017 | $2,301 +3.1% | $208,900 +4.8% |
| 2016 | $2,233 | $199,300 +13% |
| 2015 | $2,233 +17% | $176,400 +5.2% |
| 2014 | $1,908 +11.3% | $167,700 +12.7% |
| 2013 | $1,714 +3.3% | $148,800 +3.5% |
| 2012 | $1,659 -10.6% | $143,700 -12.6% |
| 2011 | $1,856 -2.4% | $164,400 +137.7% |
| 2010 | $1,901 -0.5% | $69,160 -5.9% |
| 2009 | $1,910 -4.2% | $73,480 -3.4% |
| 2008 | $1,994 +3.7% | $76,040 +3.8% |
| 2007 | $1,923 -0.2% | $73,240 +0.7% |
| 2006 | $1,927 +7% | $72,720 +8.4% |
| 2005 | $1,800 | $67,080 -59.9% |
| 2004 | -- | $167,300 +6.1% |
| 2003 | -- | $157,700 +163.4% |
| 2002 | $1,651 +1.4% | $59,880 +3.4% |
| 2001 | $1,627 | $57,920 +2.8% |
| 2000 | -- | $56,320 +4.7% |
| 1999 | $1,562 | $53,800 |
Find assessor info on the county website
Neighborhood: 30189
Nearby homes
- $383,7004 bd2 ba2.2k sqft5015 Wesleyan Dr, Woodstock, GA 30189Off Market

- $381,0004 bd2 ba2k sqft4003 Arken Ct, Woodstock, GA 30189Off Market
- $440,0003 bd2 ba1.8k sqft4000 Arken Ct, Woodstock, GA 30189Sold
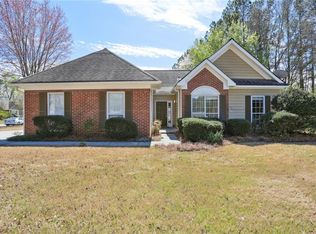
- $440,0004 bd3 ba2.9k sqft1001 Braelin Ct, Woodstock, GA 30189Sold
- $430,3004 bd3 ba2.1k sqft5017 Wesleyan Dr, Woodstock, GA 30189Off Market
- $419,8004 bd3 ba2k sqft4005 Arken Ct, Woodstock, GA 30189Off Market
- $383,5003 bd2 ba2.1k sqft5021 Wesleyan Dr, Woodstock, GA 30189Off Market
- $390,1003 bd2 ba1.9k sqft4002 Arken Ct, Woodstock, GA 30189Off Market
Nearby schools
GreatSchools rating
- 7/10Bascomb Elementary SchoolGrades: PK-5Distance: 0.7 mi
- 7/10E.T. Booth Middle SchoolGrades: 6-8Distance: 2 mi
- 7/10Etowah High SchoolGrades: 9-12Distance: 2 mi
Schools provided by the listing agent
- Elementary: Bascomb
- Middle: E.T. Booth
- High: Etowah
Source: FMLS GA. This data may not be complete. We recommend contacting the local school district to confirm school assignments for this home.
Get a cash offer in 3 minutes
Find out how much your home could sell for in as little as 3 minutes with a no-obligation cash offer.
Estimated market value
$439,800
Get a cash offer in 3 minutes
Find out how much your home could sell for in as little as 3 minutes with a no-obligation cash offer.
Estimated market value
$439,800
- Georgia
- Cherokee County
- Woodstock
- 30189
- 5013 Wesleyan Dr
Nearby cities
Nearby zip codes
Other Woodstock Topics
