Popular Neighborhood, Polished Home. Charming Westgate home with storybook curb appeal. Welcome to this 1938 brick and stone home with Tudor Revival architectural elements, in the heart of Westgate, and enjoy timeless character and modern comfort. Step inside through a charming entryway to a welcoming foyer with coat closet. The traditional living room is anchored by a wood-burning fireplace, and allows direct access to the home's coveted screened-in porch, a three-season retreat perfect for morning coffee, casual dinners or simply winding down after a long day. From there, step out to the stone patio and lush private landscaped yard. The dining room is generous in size, flowing easily into the kitchen, which offers its own door to the outside. The main level also offers bedroom #3 with a newly renovated full bath (#2), perfect for guests, in-laws, or a dedicated work-from-home suite. Upstairs you'll find two large bedrooms, including a primary bedroom with an attached bonus room that can flex as a guest room, library, home office, nursery or upper level TV room. A newly renovated hall bath serves the upper level with style and function. Outside, a beautiful grassy yard with mature landscaping both front and back, a private patio, and thoughtful plantings make this home as beautiful outdoors as it is inside. These smart sellers have replaced all windows on the main and upper level, renovated both full baths and replaced plumbing with copper plumbing. Westgate is one of Bethesda's most beloved neighborhoods, known for its welcoming spirit and community traditions like the July 4th parade, Halloween festivities and the annual Westbrook Carnival. Residents love the walkability to Spring Valley's shops and dining, including Millie's, Compass Coffee, Starbucks, Wagshal's and easy access to Metro and buses, plus quick access to DC. A quick stroll along the sidewalks on Mass Ave takes you to the American University campus. Also enjoy close access to the rest of Bethesda and the new shops and restaurants at Westbard Square. Finally the Westbrook Elementary school, ranked #1 in Maryland, anchors the neighborhood's appeal. In short, a home full of character, flexible spaces, and outdoor living in a neighborhood that's as charming as the house itself. Call listing agent for more details.
Sold for $1,250,000
$1,250,000
5013 Worthington Dr, Bethesda, MD 20816
3beds
1,456sqft
Single Family Residence
Built in 1938
6,289 Square Feet Lot
$1,260,700 Zestimate®
$859/sqft
$5,932 Estimated rent
Home value
$1,260,700
$1.16M - $1.37M
$5,932/mo
Zestimate® history
Owner options
List your home for rent
$5,932/mo
Rent Zestimate®
Find your next renter with Zillow Rental Manager. Plus, with online applications, you can quickly screen prospective tenants – for free.
$5,932/mo
Rent Zestimate®
Refinance and save
$7,595/mo
Est. payment
Refinancing to a lower rate could help reduce your monthly payments and save thousands over the life of the loan.
$7,595/mo
Est. payment
Explore your selling options
Work with a Zillow partner agent
Leverage their expertise and Zillow's premium Showcase listings to get your home seen by more buyers.
Get startedList with your own agent
Get your home in front of millions of buyers by listing it on Zillow.
Learn how to do itSell it yourself
Take full control of how buyers see your home on Zillow by listing For Sale by Owner (FSBO).
List your homeWhat's special
Wood-burning fireplaceLush private landscaped yardStone patioOutdoor livingCharming entrywayTudor revival architectural elementsCoveted screened-in porch
Zillow last checked:
Listing updated:
Listed by:
Rina Kunk 202-489-9011,
Compass
Bought with:
Liz Lavette, 304975
Washington Fine Properties, LLC
Source: Bright MLS,MLS#: MDMC2197378
Facts & features
Interior
Bedrooms & bathrooms
- Bedrooms: 3
- Bathrooms: 3
- Full bathrooms: 2
- 1/2 bathrooms: 1
- Main level bathrooms: 1
- Main level bedrooms: 1
Rooms
- Room types: Living Room, Dining Room, Primary Bedroom, Bedroom 2, Bedroom 3, Kitchen, Foyer, Full Bath
Primary bedroom
- Level: Upper
Bedroom 2
- Features: Flooring - HardWood
- Level: Upper
Bedroom 3
- Level: Main
Dining room
- Level: Main
Foyer
- Features: Flooring - HardWood
- Level: Main
Other
- Level: Upper
Other
- Level: Main
Kitchen
- Level: Main
Living room
- Features: Flooring - HardWood, Fireplace - Wood Burning
- Level: Main
Screened porch
- Level: Main
Heating
- Forced Air, Natural Gas
Cooling
- Central Air, Electric
Appliances
- Included: Dishwasher, Disposal, Dryer, Oven/Range - Gas, Range Hood, Refrigerator, Washer, Water Heater, Ice Maker, Electric Water Heater, Gas Water Heater
Features
- Dining Area, Entry Level Bedroom, Upgraded Countertops, Crown Molding, Floor Plan - Traditional
- Flooring: Wood
- Windows: Window Treatments
- Basement: Connecting Stairway,Garage Access
- Number of fireplaces: 1
- Fireplace features: Mantel(s), Screen
Interior area
- Total structure area: 2,340
- Total interior livable area: 1,456 sqft
- Finished area above ground: 1,456
- Finished area below ground: 0
Property
Parking
- Total spaces: 1
- Parking features: Garage Faces Front, Attached
- Attached garage spaces: 1
Accessibility
- Accessibility features: Other
Features
- Levels: Three
- Stories: 3
- Patio & porch: Porch, Screened Porch
- Pool features: None
- Fencing: Back Yard
Lot
- Size: 6,289 Square Feet
- Features: Landscaped
Details
- Additional structures: Above Grade, Below Grade
- Parcel number: 160700438377
- Zoning: R60
- Zoning description: Single Family Detached, min lot size 6k SF
- Special conditions: Standard
Construction
Type & style
- Home type: SingleFamily
- Architectural style: Colonial
- Property subtype: Single Family Residence
Materials
- Brick
- Foundation: Block, Brick/Mortar
- Roof: Slate
Condition
- New construction: No
- Year built: 1938
Utilities & green energy
- Sewer: Public Sewer
- Water: Public
- Utilities for property: Cable Available
Community & HOA
Community
- Subdivision: Westgate
HOA
- Has HOA: No
Location
- Region: Bethesda
Financial & listing details
- Price per square foot: $859/sqft
- Tax assessed value: $1,091,700
- Annual tax amount: $12,709
- Date on market: 8/28/2025
- Listing agreement: Exclusive Right To Sell
- Ownership: Fee Simple
Price history
| Date | Event | Price |
|---|---|---|
| 9/22/2025 | Sold | $1,250,000+1.2%$859/sqft |
Source:  Bright MLS #MDMC2197378 Report a problem Bright MLS #MDMC2197378 Report a problem | ||
| 8/31/2025 | Pending sale | $1,235,000$848/sqft |
Source: Bright MLS #MDMC2197378 Report a problem | ||
| 8/28/2025 | Listed for sale | $1,235,000+26.5%$848/sqft |
Source: Bright MLS #MDMC2197378 Report a problem | ||
| 7/13/2017 | Sold | $976,500+0.2%$671/sqft |
Source: Public Record Report a problem | ||
| 5/9/2017 | Pending sale | $975,000$670/sqft |
Source: W.C. & A.N. Miller, Realtors, A Long & Foster Co. #MC9932262 Report a problem | ||
| 5/1/2017 | Listed for sale | $975,000$670/sqft |
Source: W.C. & A.N. Miller, Realtors, A Long & Foster Co. #MC9932262 Report a problem | ||
Public tax history
| Year | Property taxes | Tax assessment |
|---|---|---|
| 2025 | $12,694 +6% | $1,091,700 +4.9% |
| 2024 | $11,978 +5.1% | $1,040,500 +5.2% |
| 2023 | $11,399 +10.1% | $989,300 +5.5% |
| 2022 | $10,352 +9.4% | $938,100 +9.3% |
| 2021 | $9,465 +10.2% | $858,467 +10.2% |
| 2020 | $8,592 +13.3% | $778,833 +11.4% |
| 2019 | $7,580 -0.2% | $699,200 +1.7% |
| 2018 | $7,594 -0.9% | $687,433 +1.7% |
| 2017 | $7,661 +10.6% | $675,667 +1.8% |
| 2016 | $6,929 | $663,900 |
| 2015 | $6,929 | $663,900 |
| 2014 | $6,929 | $663,900 -0.9% |
| 2013 | -- | $670,200 |
| 2012 | -- | $670,200 |
| 2011 | -- | $670,200 -7.2% |
| 2010 | -- | $721,950 +1.9% |
| 2009 | -- | $708,570 +1.9% |
| 2008 | -- | $695,190 +2% |
| 2007 | -- | $681,810 +14.7% |
| 2006 | -- | $594,490 +17.2% |
| 2005 | -- | $507,170 +20.8% |
| 2004 | -- | $419,850 |
| 2003 | -- | $419,850 +15.8% |
| 2002 | -- | $362,470 +8.6% |
| 2001 | -- | $333,780 |
Find assessor info on the county website
Neighborhood: Westgate
Nearby homes
- $1,722,200-- bd3 ba3.3k sqft5015 Worthington Dr, Bethesda, MD 20816Off Market
- $1,400,0004 bd4 ba2.1k sqft5011 Worthington Dr, Bethesda, MD 20816Sold

- $1,986,4004 bd3 ba3.1k sqft5017 Worthington Dr, Bethesda, MD 20816Off Market
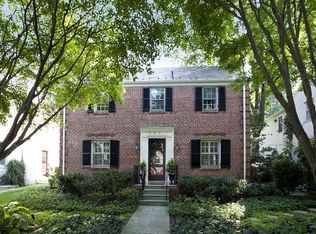
- $1,559,8003 bd3 ba1.7k sqft5009 Worthington Dr, Bethesda, MD 20816Off Market
- $1,699,0005 bd5 ba3.3k sqft4614 Bayard Blvd, Bethesda, MD 20816Off Market
- $1,062,700-- bd1 ba1.4k sqft5016 Worthington Dr, Bethesda, MD 20816Off Market
- $1,825,900-- bd4 ba3k sqft5019 Worthington Dr, Bethesda, MD 20816Off Market
- $941,200-- bd2 ba935 sqft4616 Bayard Blvd, Bethesda, MD 20816Off Market
Nearby schools
GreatSchools rating
- 9/10Westbrook Elementary SchoolGrades: K-5Distance: 0.5 mi
- 10/10Westland Middle SchoolGrades: 6-8Distance: 0.8 mi
- 8/10Bethesda-Chevy Chase High SchoolGrades: 9-12Distance: 2.5 mi
Schools provided by the listing agent
- Elementary: Westbrook
- Middle: Westland
- High: Bethesda-chevy Chase
- District: Montgomery County Public Schools
Source: Bright MLS. This data may not be complete. We recommend contacting the local school district to confirm school assignments for this home.
Get a cash offer in 3 minutes
Find out how much your home could sell for in as little as 3 minutes with a no-obligation cash offer.
Estimated market value
$1,260,700
Get a cash offer in 3 minutes
Find out how much your home could sell for in as little as 3 minutes with a no-obligation cash offer.
Estimated market value
$1,260,700
- Maryland
- Montgomery County
- Bethesda
- 20816
- Westgate
- 5013 Worthington Dr
Nearby cities
Nearby neighborhoods
Nearby zip codes
Other Bethesda Topics
