A rare find that will not last. A ranch style corner unit with 2 spacious bedrooms, updates, move in condition with keys at closing, attached garage for your car, and it is extra deep so there is plenty of room for your extra "stuff". And when you have company they will be able to park in the visitors parking spaces right across the street from your front door. The corner unit means extra light provided by extra windows not found on interior units. And the corner unit has extra privacy because you dont share walls with your neighbors - and there is no one above you (because there is no second level over your unit) Nicely updated: Hot water tank new in 2016. dishwasher new in 2016, washer & dryer are included and were new in 2018. Furnace and Central Air conditioning unit installed in 2010. The spacious master bathroom has a tiled floor and tube surround for ease of cleaning. The front entrance is covered. NOTE: there is no step up into the unit at the front door making for easy assess to the unit. Low association fee covers all exterior maintenance. PETS ARE ALLOWED. Close to shopping, transportation and church. keys at closing. Subject to probate court approval (this process is almost completed) set up your appointment today.
Sold for $168,000
$168,000
50131 N Benny Ct, Chesterfield, MI 48047
2beds
1,056sqft
Condominium
Built in 1990
-- sqft lot
$165,300 Zestimate®
$159/sqft
$1,551 Estimated rent
Home value
$165,300
$154,000 - $179,000
$1,551/mo
Zestimate® history
Owner options
List your home for rent
$1,551/mo
Rent Zestimate®
Find your next renter with Zillow Rental Manager. Plus, with online applications, you can quickly screen prospective tenants – for free.
$1,551/mo
Rent Zestimate®
Refinance and save
$1,363/mo
Est. payment
Refinancing to a lower rate could help reduce your monthly payments and save thousands over the life of the loan.
$1,363/mo
Est. payment
Explore your selling options
Work with a Zillow partner agent
Leverage their expertise and Zillow's premium Showcase listings to get your home seen by more buyers.
Get startedList with your own agent
Get your home in front of millions of buyers by listing it on Zillow.
Learn how to do itSell it yourself
Take full control of how buyers see your home on Zillow by listing For Sale by Owner (FSBO).
List your homeWhat's special
Attached garageVisitors parking spacesExtra lightSpacious bedroomsCorner unitExtra privacyMove in condition
Zillow last checked:
Listing updated:
Listed by:
Joseph Surmont 586-899-7171,
Keller Williams Realty Lakeside
Bought with:
Brian Powers, 6501309178
RE/MAX First
Source: MiRealSource,MLS#: 50188642 Originating MLS: MiRealSource
Originating MLS: MiRealSourceFacts & features
Interior
Bedrooms & bathrooms
- Bedrooms: 2
- Bathrooms: 2
- Full bathrooms: 1
- 1/2 bathrooms: 1
Rooms
- Room types: Bedroom, Laundry, Master Bedroom, Living Room, Master Bathroom, First Flr Lavatory, Bathroom, Shared Bathroom, Dining "L"
Primary bedroom
- Level: First
Bedroom 1
- Features: Carpet
- Level: Entry
- Area: 168
- Dimensions: 14 x 12
Bedroom 2
- Features: Carpet
- Level: First
- Area: 100
- Dimensions: 10 x 10
Bathroom 1
- Level: First
Dining room
- Features: Carpet
- Level: First
- Area: 117
- Dimensions: 13 x 9
Kitchen
- Features: Linoleum
- Level: First
- Area: 108
- Dimensions: 12 x 9
Living room
- Features: Carpet
- Level: First
- Area: 192
- Dimensions: 16 x 12
Heating
- Forced Air, Natural Gas
Cooling
- Central Air
Appliances
- Included: Dishwasher, Dryer, Microwave, Range/Oven, Refrigerator, Washer, Gas Water Heater
- Laundry: First Floor Laundry
Features
- Walk-In Closet(s)
- Flooring: Carpet, Linoleum
- Has basement: No
- Has fireplace: No
Interior area
- Total structure area: 1,056
- Total interior livable area: 1,056 sqft
- Finished area above ground: 1,056
- Finished area below ground: 0
Property
Parking
- Total spaces: 1
- Parking features: Garage, Attached, Electric in Garage, Garage Door Opener
- Attached garage spaces: 1
Features
- Exterior features: Lawn Sprinkler
Lot
- Features: Corner Lot
Details
- Parcel number: 150921153061
- Zoning description: Residential
- Special conditions: Private,Other-See Remarks
Construction
Type & style
- Home type: Condo
- Architectural style: Ranch
- Property subtype: Condominium
Materials
- Brick
- Foundation: Slab
Condition
- Year built: 1990
Utilities & green energy
- Sewer: Public Sanitary
- Water: Public
Community & HOA
Community
- Subdivision: Meadows Third Amend Mccp 573
HOA
- Has HOA: Yes
- Services included: Maintenance Grounds, Snow Removal, Trash
- HOA fee: $180 monthly
- HOA name: Donner Mewadows
- HOA phone: 586-737-7644
Location
- Region: Chesterfield
Financial & listing details
- Price per square foot: $159/sqft
- Tax assessed value: $149,800
- Annual tax amount: $1,117
- Date on market: 9/16/2025
- Cumulative days on market: 24 days
- Listing agreement: Exclusive Right To Sell
- Listing terms: Cash,Conventional,FHA,VA Loan
- Road surface type: Paved
Price history
| Date | Event | Price |
|---|---|---|
| 11/24/2025 | Sold | $168,000+1.9%$159/sqft |
Source:  MiRealSource #50188642 Report a problem MiRealSource #50188642 Report a problem | ||
| 10/10/2025 | Pending sale | $164,900$156/sqft |
Source: MiRealSource #50188642 Report a problem | ||
| 9/16/2025 | Listed for sale | $164,900$156/sqft |
Source: MiRealSource #50188642 Report a problem | ||
Public tax history
| Year | Property taxes | Tax assessment |
|---|---|---|
| 2026 | $1,143 +4.3% | $74,900 +9.2% |
| 2025 | $1,096 +5.2% | $68,600 +10.6% |
| 2024 | $1,042 +5.7% | $62,000 +9.9% |
| 2023 | $986 +2.8% | $56,400 +12.6% |
| 2022 | $958 | $50,100 +7.7% |
| 2021 | -- | $46,500 +12.3% |
| 2020 | -- | $41,400 +10.4% |
| 2019 | -- | $37,500 +4.7% |
| 2018 | $854 +195% | $35,800 +7.7% |
| 2017 | $290 | $33,250 |
| 2016 | $290 | $33,250 +10.5% |
| 2015 | $290 | $30,100 +20.2% |
| 2014 | -- | $25,050 |
| 2012 | -- | -- |
| 2009 | -- | -- |
| 2001 | $423 -37% | $14,613 +3.2% |
| 2000 | $672 | $14,160 |
Find assessor info on the county website
Neighborhood: 48047
Nearby homes
- $164,5002 bd1 ba1k sqft50129 N Benny Ct, Chesterfield, MI 48047Off Market
- $154,2002 bd2 ba1.1k sqft50125 N Benny Ct, Chesterfield, MI 48047Off Market

- $153,1002 bd2 ba1k sqft50127 N Benny Ct, Chesterfield, MI 48047Off Market
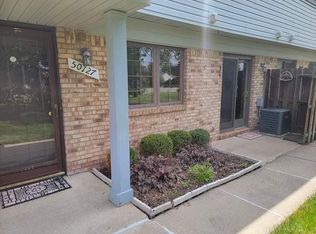
- $1,4002 bd2 ba1k sqft50159 N Benny Ct, Chesterfield, MI 48047For Rent
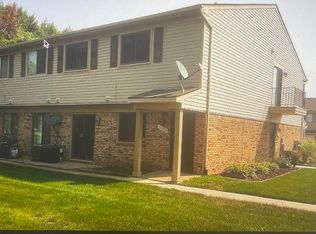
- $156,3002 bd2 ba1.1k sqft50159 Benny, Chesterfield, MI 48051Off Market
- $157,2002 bd2 ba1.1k sqft50161 N Benny Ct, Chesterfield, MI 48047Off Market
- $158,8002 bd1 ba1k sqft50142 N Benny Ct, Chesterfield, MI 48047Off Market
- $160,3002 bd1 ba1k sqft50157 N Benny Ct, Chesterfield, MI 48047Off Market
Nearby schools
GreatSchools rating
- 6/10Green Elementary SchoolGrades: PK-5Distance: 1.5 mi
- 6/10L'anse Creuse Middle School - NorthGrades: 6-8Distance: 3.2 mi
- 8/10L'anse Creuse High School - NorthGrades: 9-12Distance: 3.4 mi
Schools provided by the listing agent
- District: L'anse Creuse Public Schools
Source: MiRealSource. This data may not be complete. We recommend contacting the local school district to confirm school assignments for this home.
Get a cash offer in 3 minutes
Find out how much your home could sell for in as little as 3 minutes with a no-obligation cash offer.
Estimated market value
$165,300
Get a cash offer in 3 minutes
Find out how much your home could sell for in as little as 3 minutes with a no-obligation cash offer.
Estimated market value
$165,300
- Michigan
- Macomb County
- Chesterfield
- 48047
- 50131 N Benny Ct
