Your next home awaits in this small-town community in Lake Park. Discover this charming & spacious 4 level split home located on a beautiful .48-acre corner lot with mature trees & 5 garage stalls! The welcoming foyer opens into the living room with vaulted ceilings & a beautiful picture window. The inviting dining room is open to living room for easy entertaining & connects to the kitchen with a view out to the patio. In the upper level you will find a master suite with WIC & full bath along with the 2nd bedroom & 2nd full bath. Step down to the lower level which is open to the main level & you will discover a spacious family room with a cozy gas fireplace, the 3rd bedroom & 3/4 bath. If space & versatility is what you are searching for the 4th level provides additional space for a 2nd family room or bonus room for flexible space to complete your family's needs! Enhance the functionality of your storage & vehicle wishes with a 3-stall attached garage & 2 stall detached garage, both with floor drains & large concrete aprons! Up dates include shingles on house & attached garage, central air unit & sump pump. All of this as well as a back yard patio to relax & enjoy the peace & tranquility of your spacious yard! This home has plenty of space inside & out to make it your own! Call today for a showing!
Closed
$337,500
5014 5th St, Lake Park, MN 56554
3beds
1,764sqft
Single Family Residence
Built in 1995
0.48 Acres Lot
$344,500 Zestimate®
$191/sqft
$2,052 Estimated rent
Home value
$344,500
Estimated sales range
Not available
$2,052/mo
Zestimate® history
Owner options
List your home for rent
$2,052/mo
Rent Zestimate®
Find your next renter with Zillow Rental Manager. Plus, with online applications, you can quickly screen prospective tenants – for free.
$2,052/mo
Rent Zestimate®
Refinance and save
$2,063/mo
Est. payment
Refinancing to a lower rate could help reduce your monthly payments and save thousands over the life of the loan.
$2,063/mo
Est. payment
Explore your selling options
Work with a Zillow partner agent
Leverage their expertise and Zillow's premium Showcase listings to get your home seen by more buyers.
Get startedList with your own agent
Get your home in front of millions of buyers by listing it on Zillow.
Learn how to do itSell it yourself
Take full control of how buyers see your home on Zillow by listing For Sale by Owner (FSBO).
List your homeWhat's special
Gas fireplaceDetached garageAttached garageVaulted ceilingsSpacious family roomPicture windowMaster suite
Zillow last checked:
Listing updated:
Listed by:
Lauri Askelson 701-200-6082,
Dakota Plains Realty
Bought with:
Gina Folla
Trilogy Real Estate
Source: NorthstarMLS as distributed by MLS GRID,MLS#: 6628464
Facts & features
Interior
Bedrooms & bathrooms
- Bedrooms: 3
- Bathrooms: 3
- Full bathrooms: 2
- 3/4 bathrooms: 1
Bedroom
- Level: Upper
Bedroom 2
- Level: Upper
Bedroom 3
- Level: Lower
Bathroom
- Level: Upper
Bathroom
- Level: Upper
Bathroom
- Level: Lower
Dining room
- Level: Main
Family room
- Level: Lower
Flex room
- Level: Basement
Foyer
- Level: Main
Kitchen
- Level: Main
Laundry
- Level: Basement
Living room
- Level: Main
Patio
- Level: Main
Heating
- Forced Air, Fireplace(s)
Cooling
- Central Air
Appliances
- Included: Dishwasher, Dryer, Gas Water Heater, Microwave, Range, Refrigerator, Washer, Water Softener Owned
- Laundry: In Basement
Features
- Flooring: Carpet, Laminate, Linoleum
- Windows: Blinds
- Basement: Finished
- Number of fireplaces: 1
- Fireplace features: Family Room, Gas
Interior area
- Total structure area: 1,764
- Total interior livable area: 1,764 sqft
- Finished area above ground: 1,386
- Finished area below ground: 378
Property
Parking
- Total spaces: 5
- Parking features: Attached, Detached Garage
- Attached garage spaces: 5
- Details: Garage Dimensions (35 x 24)
Accessibility
- Accessibility features: None
Features
- Levels: Four or More Level Split
- Patio & porch: Patio
Lot
- Size: 0.48 Acres
- Dimensions: 150 x 140
- Features: Corner Lot, Tree Coverage - Light
Details
- Additional structures: Garage(s)
- Foundation area: 1386
- Parcel number: 510168001
- Zoning description: Residential-Single Family
Construction
Type & style
- Home type: SingleFamily
- Property subtype: Single Family Residence
Materials
- Roof: Asphalt
Condition
- New construction: No
- Year built: 1995
Utilities & green energy
- Gas: Natural Gas
- Sewer: City Sewer/Connected
- Water: City Water/Connected
Community & HOA
Community
- Subdivision: Canfields 1st Add
HOA
- Has HOA: No
Location
- Region: Lake Park
Financial & listing details
- Price per square foot: $191/sqft
- Annual tax amount: $3,010
- Date on market: 11/12/2024
- Cumulative days on market: 202 days
Price history
| Date | Event | Price |
|---|---|---|
| 7/21/2025 | Sold | $337,500-4.7%$191/sqft |
Source:  NorthstarMLS as distributed by MLS GRID #6628464 Report a problem NorthstarMLS as distributed by MLS GRID #6628464 Report a problem | ||
| 6/2/2025 | Pending sale | $354,000$201/sqft |
Source: NorthstarMLS as distributed by MLS GRID #6628464 Report a problem | ||
| 4/25/2025 | Price change | $354,000-1.4%$201/sqft |
Source: NorthstarMLS as distributed by MLS GRID #6628464 Report a problem | ||
| 2/25/2025 | Price change | $359,000-2.7%$204/sqft |
Source: NorthstarMLS as distributed by MLS GRID #6628464 Report a problem | ||
| 11/12/2024 | Listed for sale | $369,000$209/sqft |
Source: NorthstarMLS as distributed by MLS GRID #6628464 Report a problem | ||
Public tax history
Tax history is unavailable.
Neighborhood: 56554
Nearby homes
- $309,3003 bd2 ba1.3k sqft5012 5th St, Lake Park, MN 56554Off Market
- $252,9004 bd2 ba2.1k sqft205 Cuba St, Lake Park, MN 56554Off Market
- $326,8003 bd2 ba2.4k sqft5011 5th St, Lake Park, MN 56554Off Market

- $374,8005 bd3 ba2.6k sqft4014 4th St, Lake Park, MN 56554Sold
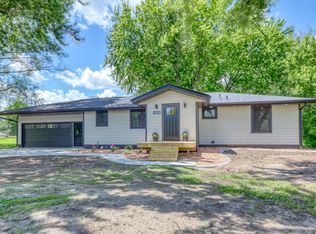
- $268,3004 bd2 ba1.1k sqft5010 5th St, Lake Park, MN 56554Off Market
- $283,9005 bd2 ba2.3k sqft6009 6th St, Lake Park, MN 56554Off Market
- $206,3003 bd1 ba1.4k sqft208 Cuba St, Lake Park, MN 56554Off Market
- $150,0003.62 Acres6011 6th St, Lake Park, MN 56554Lot/Land
Nearby schools
GreatSchools rating
- 5/10Lake Park Audubon Elementary SchoolGrades: PK-5Distance: 5.8 mi
- 6/10Lake Park Audubon SecondaryGrades: 6-12Distance: 0.5 mi
Schools provided by the listing agent
- High: Lake Park-Audubon
Source: NorthstarMLS as distributed by MLS GRID. This data may not be complete. We recommend contacting the local school district to confirm school assignments for this home.


Get pre-qualified for a loan
At Zillow Home Loans, we can pre-qualify you in as little as 5 minutes with no impact to your credit score.An equal housing lender. NMLS #10287.
Sell for more on Zillow
Get a Zillow Showcase℠ listing at no additional cost and you could sell for .
$344,500
2% more
+$6,890
With Zillow Showcase(estimated)
$351,390
- Minnesota
- Becker County
- Lake Park
- 56554
- 5014 5th St
Nearby cities
Nearby zip codes
Other Lake Park Topics
