Skip main navigation
Sold for $520,000
  • $520,000

    5014 9th St S, Arlington, VA 22204

    2beds
    994sqft
    Townhouse
    Built in 1990
    898 Square Feet Lot
    $527,900 Zestimate®
    $523/sqft
    $2,311 Estimated rent

    Home value

    $527,900

    $491,000 - $570,000

    $2,311/mo

    Zestimate® history
    Loading
    Loading...

    Owner options

    List your home for rent

    $2,311/mo

    Rent Zestimate®

    Find your next renter with Zillow Rental Manager. Plus, with online applications, you can quickly screen prospective tenants – for free.

    Learn more

    $2,311/mo

    Rent Zestimate®

    Refinance and save

    $3,793/mo

    Est. payment

    Refinancing to a lower rate could help reduce your monthly payments and save thousands over the life of the loan.

    See today's rates

    $3,793/mo

    Est. payment

    Explore your selling options

    Work with a Zillow partner agent

    Leverage their expertise and Zillow's premium Showcase listings to get your home seen by more buyers.

    Get started

    List with your own agent

    Get your home in front of millions of buyers by listing it on Zillow.

    Learn how to do it

    Sell it yourself

    Take full control of how buyers see your home on Zillow by listing For Sale by Owner (FSBO).

    List your home

    What's special

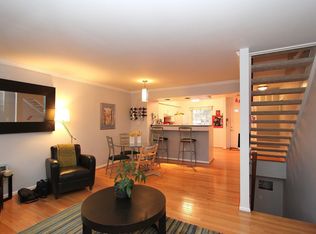
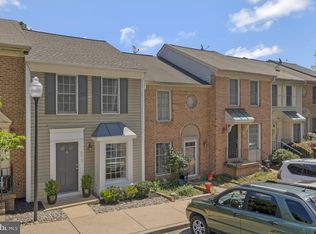
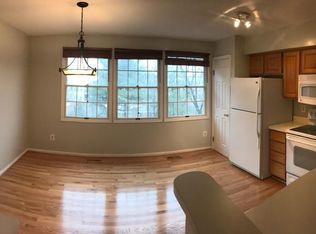
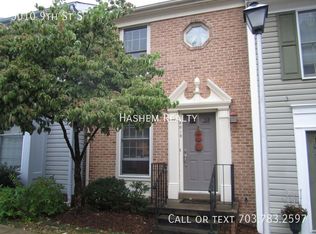
    HVAC replaced (2020) Compressor replaced this year (2024) Water heater replaced (2020) All new appliances (August 2024) New Carpet Upstairs (July 2024) Renovated Deck (July 2024) Landscaping (August 2024) Painted throughout (July 2024) All new electrical work (August, 2024) Welcome to your dream home in the coveted Arlington Run community of Virginia, where modern comfort meets classic charm. This beautifully updated residence is a true gem, offering a harmonious blend of elegance and practicality. Freshly painted throughout and boasting brand-new carpets upstairs, this home is move-in ready and awaiting your personal touch. Step inside to find gleaming hardwood floors that grace the main level, creating a warm and inviting ambiance. The open floor plan seamlessly connects the living, dining, and kitchen areas, making it perfect for both entertaining and everyday living. The kitchen is a chef’s delight, equipped with all the new appliances you need and ample counter space for meal preparation. Venture outside to the newly stained deck, an ideal spot for morning coffee or evening relaxation, overlooking the beauty that Arlington has to offer. You are also greeted with a nicely manicured front yard that adds to the home’s curb appeal. The freshly painted garage door complements the overall aesthetic, enhancing the home’s exterior charm. Parking will never be an issue with a private garage, driveway, and assigned parking spots, providing convenience and peace of mind. Living in Arlington Run means enjoying a vibrant community with an abundance of amenities. Take advantage of the nearby parks, recreational facilities, and excellent schools. The area is renowned for its rich history, diverse dining options, and convenient access to major highways, making commutes to DC and surrounding areas a breeze. This home is more than just a place to live; it’s a lifestyle. Don’t miss the opportunity to make this exquisite property your own and enjoy all that Arlington Run has to offer. Schedule your private tour today and experience the perfect blend of comfort, style, and convenience. ***Some photos have been virtually staged to showcase different design possibilities. Some of the furniture has been removed to help buyers envision their own style in the space.***

    Zillow last checked:

    Listing updated:

    Listed by:

    Dejoun Lee 703-336-9767,

    Pearson Smith Realty, LLC,

    Co-Listing Agent: Nikalette Lee 703-626-1615,

    Pearson Smith Realty, LLC

    Bought with:

    Christine Oberhelman, 0225077882

    RE/MAX Allegiance

    Source: Bright MLS,MLS#: VAAR2050774MLS Logo

    Facts & features

    Interior

    Bedrooms & bathrooms
    • Bedrooms: 2
    • Bathrooms: 2
    • Full bathrooms: 2
    Basement
    • Area: 0
    Heating
    • Forced Air, Electric
    Cooling
    • Central Air, Electric
    Appliances
    • Included: Electric Water Heater
    Features
    • Dry Wall
    • Flooring: Hardwood, Carpet
    • Basement: Other
    • Has fireplace: No
    Interior area
    • Total structure area: 994
    • Total interior livable area: 994 sqft
    • Finished area above ground: 994
    • Finished area below ground: 0

    Property

    Parking
    • Total spaces: 2
    • Parking features: Storage, Inside Entrance, Assigned, Driveway, Permit Included, Attached, Other
    • Attached garage spaces: 1
    • Uncovered spaces: 1
    • Details: Assigned Parking
    Accessibility
    • Accessibility features: None
    Features
    • Levels: Two and One Half
    • Stories: 2
    • Patio & porch: Deck
    • Exterior features: Sidewalks, Satellite Dish
    • Pool features: None
    Lot
    • Size: 898 sqft
    • Features: No Thru Street
    Details
    • Additional structures: Above Grade, Below Grade
    • Parcel number: 22014140
    • Zoning: RA14-26
    • Special conditions: Standard

    Construction

    Type & style
    • Home type: Townhouse
    • Architectural style: Contemporary,Traditional
    • Property subtype: Townhouse
    Materials
    • Combination, Brick
    • Foundation: Slab
    Condition
    • New construction: No
    • Year built: 1990

    Utilities & green energy

    • Sewer: Public Sewer
    • Water: Public
    • Utilities for property: Cable Available

    Community & neighborhood

    Location
    • Region: Arlington
    • Subdivision: Barcroft Townhome

    HOA & financial

    HOA
    • Has HOA: Yes
    • HOA fee: $631 quarterly
    • Amenities included: Other
    • Services included: Lawn Care Front, Lawn Care Rear, Maintenance Grounds, Parking Fee, Reserve Funds, Snow Removal, Trash

    Other

    Other facts
    • Listing agreement: Exclusive Right To Sell
    • Listing terms: Conventional,FHA,Cash,Other
    • Ownership: Fee Simple

    Price history

    DateEventPrice
    1/21/2025Sold$520,000$523/sqft
    Source: Bright MLS #VAAR2050774 Report a problem
    12/10/2024Pending sale$520,000+2%$523/sqft
    Source: Bright MLS #VAAR2050774 Report a problem
    11/14/2024Listed for sale$510,000$513/sqft
    Source: Bright MLS #VAAR2050774 Report a problem
    11/13/2024Listing removed$510,000$513/sqft
    Source: Bright MLS #VAAR2047146 Report a problem
    10/24/2024Price change$510,000-2.9%$513/sqft
    Source: Bright MLS #VAAR2047146 Report a problem
    10/4/2024Price change$524,999-2.8%$528/sqft
    Source: Bright MLS #VAAR2047146 Report a problem
    8/17/2024Listed for sale$539,999-0.9%$543/sqft
    Source: Bright MLS #VAAR2047146 Report a problem
    7/21/2024Listing removed--
    Source: Bright MLS #VAAR2045392 Report a problem
    7/9/2024Price change$544,999-2.7%$548/sqft
    Source: Bright MLS #VAAR2045392 Report a problem
    6/21/2024Listed for sale$560,000+28.7%$563/sqft
    Source: Bright MLS #VAAR2045392 Report a problem
    5/2/2007Sold$435,000+90%$438/sqft
    Source: Public Record Report a problem
    4/11/2003Sold$229,000+81%$230/sqft
    Source: Public Record Report a problem
    4/8/1998Sold$126,500-15.7%$127/sqft
    Source: Public Record Report a problem
    2/25/1994Sold$150,000$151/sqft
    Source: Public Record Report a problem

    Public tax history

    YearProperty taxesTax assessment
    2025$5,441 +0.7%$526,700 +0.7%
    2024$5,401 +1%$522,800 +0.7%
    2023$5,346 +4.4%$519,000 +4.4%
    2022$5,119 +11.8%$497,000 +11.8%
    2021$4,579 +4.5%$444,600 +4.1%
    2020$4,381 +2.9%$427,000 +2.9%
    2019$4,258 +5.8%$415,000 +3.8%
    2018$4,023 +2.6%$399,900 +2.6%
    2017$3,922 +1.5%$389,900
    2016$3,864 +0%$389,900 +0.5%
    2015$3,863 +8.5%$387,900 +8.5%
    2014$3,560 -1.3%$357,400 -0.3%
    2013$3,607 +11%$358,500
    2012$3,249 +1.4%--
    2011$3,205 --
    2009-- --
    2008-- --
    2007-- --
    2006-- --
    2005-- --
    2004-- --
    2003-- --
    2002-- --
    2001-- $124,400

    Find assessor info on the county website

    Neighborhood: Arlington Mill

    Nearby schools

    GreatSchools rating
    Schools provided by the listing agent
    • District: Arlington County Public Schools

    Source: Bright MLS. This data may not be complete. We recommend contacting the local school district to confirm school assignments for this home.

    Get a cash offer in 3 minutes
    Find out how much your home could sell for in as little as 3 minutes with a no-obligation cash offer.
    Estimated market value
    $527,900
    Get a cash offer in 3 minutes
    Find out how much your home could sell for in as little as 3 minutes with a no-obligation cash offer.
    Estimated market value
    $527,900