Skip main navigation
Off market
  • $670,900

    5014 Belleroyal Ct #122, Fort Mill, SC 29707

    4beds
    3,241sqft
    SingleFamily
    Built in 2018
    0.49 Acres Lot
    $670,900 Zestimate®
    $207/sqft
    $3,553 Estimated rent

    Home value

    $670,900

    $637,000 - $711,000

    $3,553/mo

    Zestimate® history
    Loading
    Loading...

    Owner options

    List your home for rent

    $3,553/mo

    Rent Zestimate®

    Find your next renter with Zillow Rental Manager. Plus, with online applications, you can quickly screen prospective tenants – for free.

    Learn more

    $3,553/mo

    Rent Zestimate®

    Refinance and save

    $3,981/mo

    Est. payment

    Refinancing to a lower rate could help reduce your monthly payments and save thousands over the life of the loan.

    See today's rates

    $3,981/mo

    Est. payment

    Explore your selling options

    Work with a Zillow partner agent

    Leverage their expertise and Zillow's premium Showcase listings to get your home seen by more buyers.

    Get started

    List with your own agent

    Get your home in front of millions of buyers by listing it on Zillow.

    Learn how to do it

    Sell it yourself

    Take full control of how buyers see your home on Zillow by listing For Sale by Owner (FSBO).

    List your home

    What's special

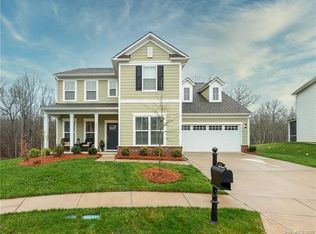
    CUL-DE-SAC...TONS OF UPDATES...WOW....PRIVATE BACK YARD...EASY ACCESS...This home is truly a show home. CHECK OUT THE DRONE VIDEO........The gourmet kitchen is "set Up" for ENTERTAINING that includes soft closet drawers, rollout shelves and Kitchen Aid appliances. The whole house has details that just KEEP ON GIVING. From the seperate butler's pantry and mudroom/planning center, when you enter you understand how important flow is for daily LIVING as well as ENTERTAINING. Don't stop there. from the custom master CLOSET AND STORAGE to the small detail. OUTDOOR LIVING will be fantastic. You now have EXTENDED LIVING SPACE to walk outside to a PRIVATE SETTING and OVERSIZED COVERED PATIO. When you add things up inside and outside it makes this home a "Real Stunner". Make sure to check out the AMENITIES for the neighborhood and the area. It's got so much now and more to come. CHECK OUT THE DRONE VIDEO!

    This property is off market, which means it's not currently listed for sale or rent on Zillow. This may be different from what's available on other websites or public sources.

    Facts & features

    Interior

    Bedrooms & bathrooms
    • Bedrooms: 4
    • Bathrooms: 4
    • Full bathrooms: 3
    • 1/2 bathrooms: 1
    Heating
    • Forced air, Gas
    Appliances
    • Included: Dishwasher, Garbage disposal, Range / Oven
    • Laundry: Laundry Room, Electric Dryer Hookup, Main Level
    Features
    • Ceiling Fan(s), Breakfast Bar, Kitchen Island, Walk-In Closet(s), Built-in Features, Tray Ceiling(s), Walk-In Pantry
    • Flooring: Tile, Carpet, Hardwood, Linoleum / Vinyl
    • Has fireplace: Yes
    • Fireplace features: Living Room, Gas Log
    Interior area
    • Total interior livable area: 3,241 sqft
    • Finished area below ground: 0

    Property

    Parking
    • Total spaces: 4
    Features
    • Exterior features: Other
    Lot
    • Size: 0.49 Acres
    • Features: Level, Cul-de-Sac
    • Topography: Sloping
    Details
    • Zoning: RES
    • Special conditions: Standard

    Construction

    Type & style
    • Home type: SingleFamily
    • Architectural style: TRANSITIONAL
    Condition
    • Year built: 2018

    Utilities & green energy

    • Water: City Water

    Community & neighborhood

    Community
    • Community features: Fitness Center
    Location
    • Region: Fort Mill

    HOA & financial

    HOA
    • Has HOA: Yes
    • HOA fee: $91 monthly

    Other

    Other facts
    • Flooring: Wood, Carpet, Tile, Vinyl Plank
    • Heating: Forced Air, Natural Gas
    • Topography: Sloping
    • Zoning: RES
    • Appliances: Dishwasher, Disposal, Gas Water Heater, Plumbed For Ice Maker, Oven, Wall Oven
    • FireplaceYN: true
    • InteriorFeatures: Ceiling Fan(s), Breakfast Bar, Kitchen Island, Walk-In Closet(s), Built-in Features, Tray Ceiling(s), Walk-In Pantry
    • GarageYN: true
    • HeatingYN: true
    • CoolingYN: true
    • FoundationDetails: Slab
    • CommunityFeatures: Playground, Tennis Court(s), Clubhouse, Fitness Center, Dog Park, Sidewalks, Street Lights, Walking Trails, Pond, Recreation Area
    • RoomsTotal: 2
    • ConstructionMaterials: Other
    • CurrentFinancing: Conventional, Cash
    • FireplaceFeatures: Living Room, Gas Log
    • LotFeatures: Level, Cul-de-Sac
    • OpenParkingSpaces: 2
    • SpecialListingConditions: Standard
    • FarmLandAreaUnits: Square Feet
    • CoveredSpaces: 2
    • LaundryFeatures: Laundry Room, Electric Dryer Hookup, Main Level
    • BelowGradeFinishedArea: 0
    • ArchitecturalStyle: TRANSITIONAL
    • WaterSource: City Water
    • ParkingFeatures: Concrete, Garage - 2 Car, Parking Space - 2
    • StructureType: Site Built
    • RoadResponsibility: Publicly Maintained Road
    • MlsStatus: Under Contract-Show
    • CoListAgentFullName: Vernon Jackson
    • AssociationName: Bridgemill Citizens Assembly

    Price history

    DateEventPrice
    6/22/2020Sold$450,000+0%$139/sqft
    Source: Canopy MLS as distributed by MLS GRID #3604453 Report a problem
    5/20/2020Pending sale$449,900$139/sqft
    Source: Keller Williams South Park #3604453 Report a problem
    3/27/2020Listed for sale$449,900$139/sqft
    Source: Keller Williams South Park #3604453 Report a problem

    Public tax history

    Tax history is unavailable.

    Neighborhood: Indian Land

    Nearby schools

    GreatSchools rating
    Get a cash offer in 3 minutes
    Find out how much your home could sell for in as little as 3 minutes with a no-obligation cash offer.
    Estimated market value
    $670,900
    Get a cash offer in 3 minutes
    Find out how much your home could sell for in as little as 3 minutes with a no-obligation cash offer.
    Estimated market value
    $670,900