Appraised $2,557,000 by CENTRA. Timber, stone & brick Estate home. 7,272 SF on 13.958 acres. 3 Fireplaces. Built new in 2022 from foundation wall up. One of a kind Barn with cedar lined walls, incredible lighting gorgeous enough to host any party! Security/Cameras. 3-car attached & 2-car heated detached
garage/workshop, large secured storage for tools, boat/RV supplies, or have a refrigerator stocked ready for your next trip. Modern, yet rustic charm of this newer build has massive insect resistant cypress beams accentuating the height & architectural design. 2 home offices. Wolf gas range & ovens adorn the custom built cabinetry & stone wall. Entertain with ease: The main gourmet kitchen has 2 islands open to Great room and 1st family room, adjoining 2nd kitchen / pantry plus a walk-in drop-zone/mudroom. Covered stone patios & porches, stone wood burning fireplace, hot tub, 2 pool baths, 40 x 20 inground pool & parking allows you to host friends & family weekends at your very own park-land. 12 acres is not subject to HOA, front driveway on Lot 10 is subject to HOA.
Board room w/ separate entrance, lower level kitchen, rustic wood/stone bar just off home theater and 3rd family room. Two private bedrooms. 4 full & 3 half baths. Firewall in attic in new build. Mandatory 4 hour notice to show. Private surveillance drive: do not enter without appointment. Some furniture negotiable for $2,332,000 (exception; curio, side table, Blues Brothers statues, personal family items)
Sold for $2,200,000
$2,200,000
5014 Bent Creek Drive, Floyds Knobs, IN 47119
4beds
7,272sqft
Single Family Residence
Built in 2021
13.96 Acres Lot
$2,059,200 Zestimate®
$303/sqft
$4,720 Estimated rent
Home value
$2,059,200
$1.71M - $2.47M
$4,720/mo
Zestimate® history
Owner options
List your home for rent
$4,720/mo
Rent Zestimate®
Find your next renter with Zillow Rental Manager. Plus, with online applications, you can quickly screen prospective tenants – for free.
$4,720/mo
Rent Zestimate®
Refinance and save
$10,493/mo
Est. payment
Refinancing to a lower rate could help reduce your monthly payments and save thousands over the life of the loan.
$10,493/mo
Est. payment
Explore your selling options
Work with a Zillow partner agent
Leverage their expertise and Zillow's premium Showcase listings to get your home seen by more buyers.
Get startedList with your own agent
Get your home in front of millions of buyers by listing it on Zillow.
Learn how to do itSell it yourself
Take full control of how buyers see your home on Zillow by listing For Sale by Owner (FSBO).
List your homeWhat's special
Lower level kitchenModern yet rustic charmInground poolStone wood burning fireplaceHot tubPrivate bedroomsStone patios and porches
Zillow last checked:
Listing updated:
Listed by:
Diane Thomas,
Coldwell Banker McMahan
Bought with:
Diane Thomas, RB14023573
Coldwell Banker McMahan
Source: SIRA,MLS#: 2024011021 Originating MLS: Southern Indiana REALTORS Association
Originating MLS: Southern Indiana REALTORS AssociationFacts & features
Interior
Bedrooms & bathrooms
- Bedrooms: 4
- Bathrooms: 4
- Full bathrooms: 3
- 1/2 bathrooms: 1
Rooms
- Room types: Den, Family Room, Office
Primary bedroom
- Level: First
Bedroom
- Level: First
Bedroom
- Level: Lower
Bedroom
- Level: Lower
Dining room
- Level: First
Family room
- Level: First
Family room
- Description: 2nd family room
- Level: Lower
Family room
- Description: Rec / 3rd family room
- Level: Lower
Kitchen
- Level: First
Living room
- Level: First
Office
- Level: First
Other
- Description: 2nd kitchen / pantry
- Level: First
Other
- Description: Movie theatre
- Level: Lower
Other
- Description: 2nd office board room
- Level: Lower
Other
- Description: 3rd kitchenette
- Level: Lower
Heating
- Heat Pump
Cooling
- Heat Pump
Appliances
- Included: Dryer, Dishwasher, Oven, Range, Refrigerator, Self Cleaning Oven, Washer
- Laundry: Main Level, Laundry Room
Features
- Wet Bar, Breakfast Bar, Bookcases, Ceramic Bath, Ceiling Fan(s), Separate/Formal Dining Room, Entrance Foyer, Eat-in Kitchen, Elevator, Game Room, Home Office, Kitchen Island, Bath in Primary Bedroom, Main Level Primary, Mud Room, Open Floorplan, Pantry, Second Kitchen, Separate Shower, Utility Room, Vaulted Ceiling(s)
- Windows: Thermal Windows
- Basement: Full,Finished
- Number of fireplaces: 3
- Fireplace features: Gas, Wood Burning
Interior area
- Total structure area: 7,272
- Total interior livable area: 7,272 sqft
- Finished area above ground: 3,832
- Finished area below ground: 3,440
Property
Parking
- Total spaces: 5
- Parking features: Attached, Detached, Garage, Garage Door Opener
- Attached garage spaces: 5
- Details: Other
Features
- Levels: One
- Stories: 1
- Patio & porch: Covered, Patio, Porch
- Exterior features: Landscaping, Porch, Patio
- Pool features: In Ground, Pool
- Has view: Yes
- View description: Park/Greenbelt
Lot
- Size: 13.96 Acres
- Features: Secluded, Wooded
Details
- Additional structures: Barn(s), Garage(s)
- Additional parcels included: 220400600099000006
- Parcel number: 220400600070000006
- Zoning: Agri/ Residential
- Zoning description: Agri/ Residential
Construction
Type & style
- Home type: SingleFamily
- Architectural style: One Story
- Property subtype: Single Family Residence
Materials
- Brick, Frame, Stone
- Foundation: Poured
Condition
- New construction: No
- Year built: 2021
Utilities & green energy
- Sewer: Septic Tank
- Water: Connected, Public
Community & HOA
Community
- Subdivision: Bent Creek
Location
- Region: Floyds Knobs
Financial & listing details
- Price per square foot: $303/sqft
- Tax assessed value: $8,100
- Annual tax amount: $19,380
- Date on market: 9/23/2024
- Cumulative days on market: 94 days
- Listing terms: Cash,Conventional,VA Loan
Price history
| Date | Event | Price |
|---|---|---|
| 12/26/2024 | Sold | $2,200,000-3.1%$303/sqft |
Source:  SIRA #2024011021 Report a problem SIRA #2024011021 Report a problem | ||
| 12/17/2024 | Pending sale | $2,270,000$312/sqft |
Source: SIRA #2024011021 Report a problem | ||
| 9/24/2024 | Listed for sale | $2,270,000+199.5%$312/sqft |
Source: SIRA #2024011021 Report a problem | ||
| 8/7/2019 | Sold | $758,000-8.1%$104/sqft |
Source: SIRA #201907956 Report a problem | ||
| 5/22/2019 | Listed for sale | $825,000$113/sqft |
Source: Coldwell Banker McMahan Co. #201907956 Report a problem | ||
Public tax history
| Year | Property taxes | Tax assessment |
|---|---|---|
| 2025 | $135 -1.4% | $8,100 |
| 2024 | $137 +8.2% | $8,100 |
| 2023 | $126 -2.9% | $8,100 |
| 2022 | $130 +2.2% | $8,100 |
| 2021 | $128 +1.6% | $8,100 |
| 2020 | $126 -0.1% | $8,100 |
| 2019 | $126 -3.5% | $8,100 |
| 2018 | $130 | $8,100 |
| 2017 | $130 -2.9% | $8,100 |
| 2016 | $134 | $8,100 |
| 2014 | $134 -2.3% | $8,100 |
| 2013 | $137 +0.9% | $8,100 |
| 2012 | $136 -55.1% | $8,100 -57.6% |
| 2011 | $303 -8.8% | $19,100 -5.9% |
| 2010 | $332 +18.8% | $20,300 +9.1% |
| 2009 | $279 | $18,600 |
Find assessor info on the county website
Neighborhood: 47119
Nearby homes
- $603,7004 bd4 ba3.2k sqft5020 Bent Creek Dr, Floyds Knobs, IN 47119Off Market
- $561,2003 bd3 ba2.9k sqft5018 Bent Creek Dr, Floyds Knobs, IN 47119Off Market
- $449,0003 bd2 ba1.9k sqft5016 Bent Creek Dr, Floyds Knobs, IN 47119Sold
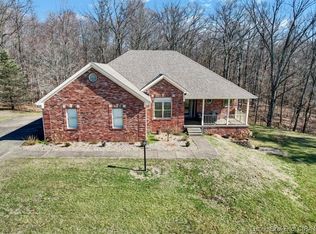
- $379,3003 bd2 ba1.8k sqft5022 Bent Creek Dr, Floyds Knobs, IN 47119Off Market
- $472,4003 bd2 ba2.3k sqft5024 Bent Creek Dr, Floyds Knobs, IN 47119Off Market
- $478,5003 bd2 ba3.3k sqft5017 Bent Creek Dr, Floyds Knobs, IN 47119Off Market
- $459,2003 bd2 ba2.7k sqft5019 Bent Creek Dr, Floyds Knobs, IN 47119Off Market
- $481,0004 bd3 ba3.3k sqft5011 Bent Creek Dr, Floyds Knobs, IN 47119Off Market
Nearby schools
GreatSchools rating
- 9/10Floyds Knobs Elementary SchoolGrades: PK-4Distance: 2.1 mi
- 7/10Highland Hills Middle SchoolGrades: 5-8Distance: 3.9 mi
- 10/10Floyd Central High SchoolGrades: 9-12Distance: 3.4 mi
Sell for more on Zillow
Get a Zillow Showcase℠ listing at no additional cost and you could sell for .
$2,059,200
2% more
+$41,184
With Zillow Showcase(estimated)
$2,100,384
- Indiana
- Floyd County
- Floyds Knobs
- 47119
- 5014 Bent Creek Drive
Nearby cities
Nearby zip codes
Other Floyds Knobs Topics
