Skip main navigation
Off market
  • $444,800

    5014 Delsea Dr, Newfield, NJ 08344

    4beds
    2,742sqft
    Single Family Residence
    Built in 1971
    1.27 Acres Lot
    $444,800 Zestimate®
    $162/sqft
    $3,006 Estimated rent

    Home value

    $444,800

    $383,000 - $512,000

    $3,006/mo

    Zestimate® history
    Loading
    Loading...

    Owner options

    List your home for rent

    $3,006/mo

    Rent Zestimate®

    Find your next renter with Zillow Rental Manager. Plus, with online applications, you can quickly screen prospective tenants – for free.

    Learn more

    $3,006/mo

    Rent Zestimate®

    Refinance and save

    $3,160/mo

    Est. payment

    Refinancing to a lower rate could help reduce your monthly payments and save thousands over the life of the loan.

    See today's rates

    $3,160/mo

    Est. payment

    Explore your selling options

    Work with a Zillow partner agent

    Leverage their expertise and Zillow's premium Showcase listings to get your home seen by more buyers.

    Get started

    List with your own agent

    Get your home in front of millions of buyers by listing it on Zillow.

    Learn how to do it

    Sell it yourself

    Take full control of how buyers see your home on Zillow by listing For Sale by Owner (FSBO).

    List your home

    What's special

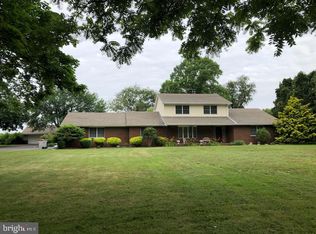
    Showings to Begin October 2nd. LOVELY HOME PLUS AN OPPORTUNITY TO BUY THE BUILDABLE LOT NEXT DOOR (MLS #NJCB2000494) CUSTOM BUILT, Solid, Spacious, Classic & Meticulously Kept Home on 1.27 acres; A beautiful entry leads you immediately to the spacious and open living and dining room. Has a Marble Fireplace that adds a coziness and class of its own. Out to the Patio, even in great heat, this area is a protected and a quiet retreat. The eat in Kitchen and Dining Room are neighbors and a great space for large gatherings. Laundry is on the main level with a full Bathroom/Mudroom. The First floor also has the generously sized Master Bedroom and the 2nd Bedroom is adorable and separated by an updated large full bath. Upstairs there are 2 more HUGE Bedrooms, tons of closets, an attic and yet another good-sized bathroom. Let's not forget the full sized basement with inside and garage entranceways. Attached garage is CLEAN and has painted drywall. It's size is two and half car and there is an ADDITIONAL detached garage. Must be seen to fully appreciate, pictures don't do it complete justice..

    This property is off market, which means it's not currently listed for sale or rent on Zillow. This may be different from what's available on other websites or public sources.

    Zillow last checked:

    Listing updated:

    Listed by:

    Jane Jannarone 856-297-7543,

    Collini Real Estate LLC

    Bought with:

    Anthony Morda

    Century 21 Town & Country Realty - Mickleton

    Source: Bright MLS,MLS#: NJCB2000476MLS Logo

    Facts & features

    Interior

    Bedrooms & bathrooms
    • Bedrooms: 4
    • Bathrooms: 3
    • Full bathrooms: 3
    • Main level bathrooms: 2
    • Main level bedrooms: 2
    Basement
    • Area: 0
    Heating
    • Forced Air, Natural Gas
    Cooling
    • Central Air, Electric
    Appliances
    • Included: Microwave, Dishwasher, Dryer, Oven/Range - Gas, Refrigerator, Washer, Gas Water Heater
    • Laundry: Main Level
    Features
    • Cedar Closet(s), Ceiling Fan(s), Dining Area, Entry Level Bedroom, Eat-in Kitchen, Other
    • Basement: Full
    • Number of fireplaces: 2
    Interior area
    • Total structure area: 2,742
    • Total interior livable area: 2,742 sqft
    • Finished area above ground: 2,742
    • Finished area below ground: 0

    Property

    Parking
    • Total spaces: 2
    • Parking features: Storage, Paved, Attached
    • Attached garage spaces: 2
    Accessibility
    • Accessibility features: 2+ Access Exits
    Features
    • Levels: Two
    • Stories: 2
    • Pool features: None
    Lot
    • Size: 1.27 Acres
    Details
    • Additional structures: Above Grade, Below Grade
    • Parcel number: 140010200018
    • Zoning: RESIDENTIAL
    • Special conditions: Standard

    Construction

    Type & style
    • Home type: SingleFamily
    • Architectural style: Traditional
    • Property subtype: Single Family Residence
    Materials
    • Frame
    Condition
    • Very Good
    • New construction: No
    • Year built: 1971

    Utilities & green energy

    • Sewer: On Site Septic
    • Water: Public

    Community & HOA

    Community
    • Subdivision: N / A
    HOA
    • Has HOA: No
    Location
    • Region: Newfield
    • Municipality: VINELAND CITY

    Financial & listing details

    • Price per square foot: $162/sqft
    • Tax assessed value: $227,500
    • Annual tax amount: $6,659
    • Date on market: 7/7/2021
    • Listing agreement: Exclusive Right To Sell
    • Listing terms: Conventional,FHA,Cash
    • Inclusions: Appliances
    • Exclusions: Dining Rm Chandelier(will Be Replaced With Light Fixture)
    • Ownership: Fee Simple

    Price history

    DateEventPrice
    11/30/2023Listing removed--
    Source: Bright MLS #NJCB2000476 Report a problem
    11/29/2021Sold$330,000-5.7%$120/sqft
    Source: Bright MLS #NJCB2000476 Report a problem
    11/18/2021Pending sale$350,000$128/sqft
    Source: Bright MLS #NJCB2000476 Report a problem
    10/9/2021Contingent$350,000$128/sqft
    Source: Bright MLS #NJCB2000476 Report a problem
    9/4/2021Listed for sale$350,000$128/sqft
    Source: Bright MLS #NJCB2000476 Report a problem

    Public tax history

    Tax history is unavailable.

    Neighborhood: 08344

    Nearby schools

    GreatSchools rating
    Get a cash offer in 3 minutes
    Find out how much your home could sell for in as little as 3 minutes with a no-obligation cash offer.
    Estimated market value
    $444,800
    Get a cash offer in 3 minutes
    Find out how much your home could sell for in as little as 3 minutes with a no-obligation cash offer.
    Estimated market value
    $444,800